
Retaining Wall Defects: Inspection, Evidence, and NSW Claims
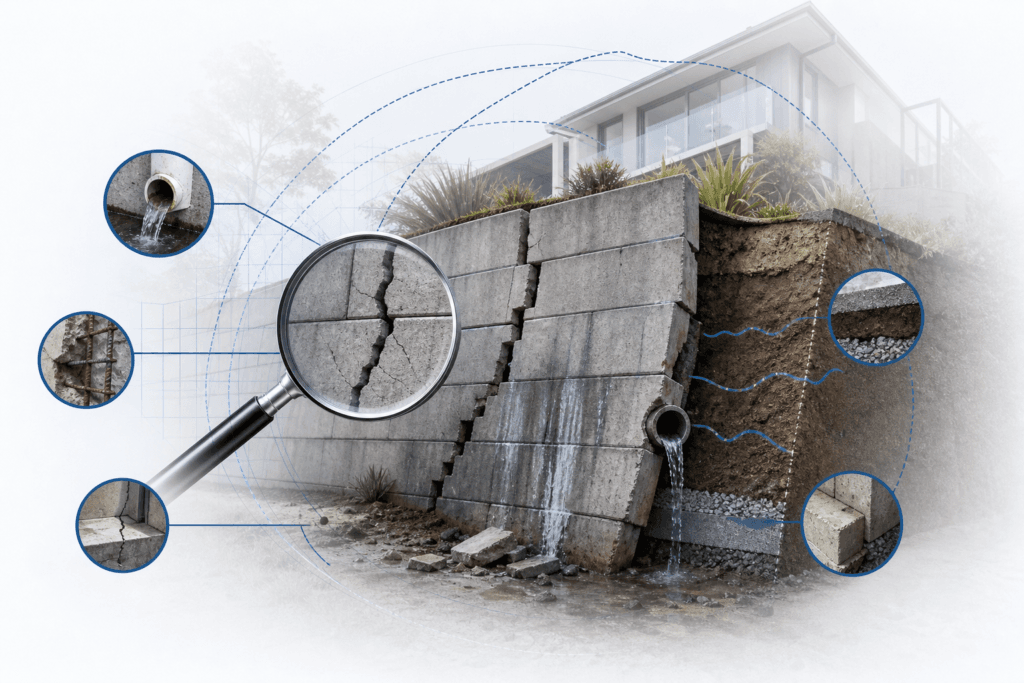
Retaining wall defects range from visible cracking and leaning to hidden drainage failures that build dangerous hydrostatic pressure. In NSW, homeowners have six years to claim for major defects and two years for minor ones. Catching the signs early, documenting them properly, and following the NCAT process gives you the strongest chance of a successful claim.
A retaining wall failure is rarely a single event. It is the end point of a process that may have started years earlier with poor drainage design, inadequate backfill, or an undersized footing. By the time a wall visibly leans or cracks, structural damage is already well advanced. Acting on early warning signs, and understanding your legal position in NSW, is what separates a manageable rectification from a costly dispute.
What Are the Most Common Retaining Wall Defects?
Most retaining wall failures trace back to water. The wall itself may be structurally sound in isolation, but when drainage fails, the forces that build behind it are what cause collapse.
According to the Geosynthetic Institute's 2013 analysis of 301 mechanically stabilised earth wall failures, 64% were caused by internal or external hydraulic issues. Standing water behind a wall adds approximately 9.8 kN/m² of lateral hydrostatic pressure for every 1.0 m of water depth. That load accumulates silently, and most homeowners have no way of knowing it is building until the wall begins to move.
The defect types you are most likely to encounter fall into several categories:
- Drainage failure: Blocked or absent weep holes, missing drainage aggregate, and poorly graded backfill all prevent water from escaping. The Geosynthetic Institute's 2013 research found that 73% of failed geogrid-reinforced walls used relatively impermeable silt and clay backfill soils, which trap water rather than allowing it to drain freely.
- Inadequate footing depth or size: A footing that does not extend below the zone of soil movement cannot resist the lateral loads the wall is designed to carry.
- Missing or undersized reinforcement: Unreinforced masonry walls, or walls where steel has corroded, lack the tensile capacity to resist sustained lateral pressure.
- Poor construction joints: Gaps or cold joints between wall panels allow water ingress and reduce the wall's structural integrity over time.
- Surcharge overload: Placing heavy structures, vehicles, or fill material on the retained side after construction adds loads the original design never accounted for.
- Absence of engineering design: In Australia, any retaining wall exceeding 1.0 m in height requires professional engineering design. Walls built without it are frequently under-designed for the actual site conditions.
Each of these defects has a root cause in design, materials, or workmanship. Identifying which applies to your wall determines both the rectification scope and the legal pathway available to you.
How Do You Know If a Retaining Wall Is Failing? A Step-by-Step Inspection
Early signs of retaining wall failure are visible if you know where to look. A methodical self-inspection lets you document conditions before engaging a professional, and that documentation matters if the matter proceeds to a formal claim.
In Australia, any retaining wall over 1.0 m in height must be professionally engineered, so if yours is in that category and you have doubts about its condition, a professional inspection should follow your own. Work through the following sequence:
- Walk the full length of the wall from a safe distance first. Look for any lean away from the retained soil, visible bowing along the face, or sections that appear lower than adjacent panels. A wall that has moved even 20 mm out of plumb warrants closer attention.
- Inspect the face of the wall for cracking. Horizontal cracks in masonry or concrete walls are a serious warning sign: they indicate the wall is bending under lateral load. Vertical cracks at joints or panel edges suggest differential settlement. Diagonal cracks often point to uneven footing movement.
- Check weep holes and drainage outlets. Weep holes should be clear, unobstructed, and positioned at the base of the wall. Blocked weep holes mean water is not escaping. Look for staining, efflorescence (white salt deposits), or damp patches on the wall face, all of which indicate sustained moisture behind the wall. Standing water adds approximately 9.8 kN/m² of lateral hydrostatic pressure for every 1.0 m of water depth, so even modest ponding behind a wall creates significant load.
- Examine the base of the wall for movement. Soil heaving at the toe, or gaps appearing between the footing and the retained soil, can indicate the footing is rotating or sliding.
- Look at the retained soil surface. Settlement, cracking, or subsidence of the ground behind the wall can mean the backfill is consolidating or washing out through defective drainage.
- Photograph everything with a scale reference. Use a ruler or tape measure in frame. Record the date and note weather conditions, particularly whether it has rained recently.
For a broader picture of structural warning signs in residential buildings, the guide to signs of structural defects in new homes covers related indicators that often appear alongside retaining wall problems.
A self-inspection identifies what is visible. It cannot determine the cause of defects or quantify the scope of rectification works, and it does not replace a professional assessment.
Retaining Wall Repair Costs and Material Considerations in NSW
Repair costs vary considerably depending on the wall type, the extent of failure, and whether the underlying cause has been properly identified. No reliable published benchmarks exist for residential retaining wall rectification in NSW, so any figure quoted without a site-specific assessment should be treated with caution.
Timber sleeper walls are common in older residential properties and are among the least expensive to construct. They are also the most susceptible to decay, particularly where drainage has been poor. Rectification often involves complete replacement rather than repair, because partial replacement of decayed sleepers rarely restores structural integrity.
Concrete block and masonry walls are more durable but can suffer from mortar deterioration, reinforcement corrosion, and footing failure. Partial repairs to isolated panels are sometimes viable, but where the footing has moved, the entire wall section typically needs to be rebuilt.
Poured concrete and engineered retaining systems are the most expensive to construct and, in many cases, the most expensive to rectify. Failures in these systems are less common when they have been properly designed and built to the engineering specification.
In all cases, rectification costs are compounded when drainage defects are not addressed at the same time as structural repairs. A wall rebuilt without correcting the drainage conditions that caused the original failure is likely to fail again. This point arises frequently in NSW defect disputes, where respondents argue that inadequate maintenance contributed to the damage. Getting the rectification scope right from the outset matters both for the physical outcome and for the strength of any claim.
NSW Statutory Warranty Periods: How Long Do You Have to Claim?
NSW statutory warranties give homeowners 6 years from the completion of work to commence proceedings for major defects, and 2 years from completion for defects that are not classified as major. The trigger is completion of the work, not the date you discover the problem.
This distinction matters. A wall completed in 2019 that shows no visible signs of failure until 2024 may still fall within the six-year window for a major defect claim, but the clock has been running since the work finished, not since you noticed the crack.
Whether a retaining wall defect qualifies as a major defect depends on its nature and consequence. A defect that affects the structural performance of the wall, or that makes the structure unsafe or unfit for occupation, will generally meet the threshold. Drainage failures that cause progressive structural deterioration are commonly assessed as major defects in NSW proceedings. A cosmetic surface crack that does not affect structural integrity is more likely to be treated as a minor defect, attracting the shorter two-year period.
If you are uncertain which category applies, have a qualified building consultant assess the classification before you assume your claim is out of time. Misclassifying a major defect as minor, or vice versa, affects both your legal position and the evidence you need to gather.
For a full picture of how building defect claims are documented and assessed in NSW, Awesim's building defect report service covers the inspection and reporting process in detail.
What Evidence Do You Need for a Retaining Wall Defect Claim?
Strong evidence is what separates a successful claim from one that stalls at conciliation or fails at hearing. NSW tribunals and courts expect claimants to demonstrate not just that a defect exists, but that defective workmanship or materials caused it, and that the claimed rectification cost is reasonable and necessary.
The following categories of evidence consistently appear in successful NSW retaining wall matters:
- Dated photographic records: Photographs taken at regular intervals, with scale references and weather conditions noted, establish a timeline of deterioration. A NSW Tribunal awarded $24,524.00 against a contractor for retaining wall failure in a 2013 matter, and contemporaneous photographs formed part of the evidentiary record in that proceeding.
- The original contract and plans: The signed contract, any approved drawings, and the engineering design (if one was prepared) establish what the builder was required to construct. Deviations from those documents go directly to liability.
- Completion and handover documents: These establish the date from which statutory warranty periods run, so they are essential to confirming your claim is within time. Without them, you cannot demonstrate that a major defect claim falls inside the 6-year window.
- Council and certifier records: Development consent conditions, construction certificates, and occupation certificates may specify drainage requirements or engineering standards the builder was obliged to meet.
- An independent expert witness report: This is the most critical piece of evidence. A qualified building consultant inspects the wall, identifies the defects, attributes them to their cause, and quantifies the scope and cost of rectification. In a 2019 NSW District Court matter, judgment of $494,665.78 was issued against defendants whose excavation caused an adjacent retaining wall to collapse, with expert evidence central to establishing both causation and quantum.
- Correspondence with the builder: Any written communications, including emails and text messages, in which the builder acknowledges the defect or agrees to rectify it, are relevant to both liability and the dispute resolution timeline.
Gathering this evidence before lodging a formal complaint positions you to move through the NCAT process without delay.
How to Make a Retaining Wall Defect Claim Through NCAT
The NCAT process for home building disputes follows a defined sequence. You cannot bypass the earlier steps to get to a hearing, and skipping them weakens your position. For a detailed walkthrough of the full process, the NCAT home building disputes guide covers the procedural requirements in full.
The steps are:
Attempt direct resolution with the builder or contractor. Write to them formally, identify the defects, and request rectification within a reasonable timeframe. Keep copies of all correspondence. This step is required before NSW Fair Trading will accept a complaint, and it establishes that you gave the builder an opportunity to respond [S1].
Lodge a complaint with NSW Fair Trading. If direct negotiation fails, Fair Trading will assign an inspector to assess the dispute. Their involvement is a mandatory precondition to NCAT proceedings in most home building matters [S2].
Attend a conciliation session. Fair Trading will arrange a conciliation conference where both parties attempt to reach a binding settlement. Many disputes resolve at this stage, particularly where the defects are clearly documented and the rectification scope is agreed [S3]. A well-prepared expert report significantly improves your position here.
Proceed to a formal NCAT hearing if conciliation fails. At hearing, both parties present their evidence and arguments before a tribunal member, who issues a binding decision [S4]. This is where the quality of your expert witness report, your photographic record, and your documentary evidence determines the outcome.
Awesim Building Consultants is a building consultancy that prepares expert witness reports and Scott Schedules for NCAT proceedings across NSW, working with homeowners, solicitors, and strata managers on construction disputes at tribunal and court level since 1996.
What Are Your Chances of Success at NCAT for a Retaining Wall Claim?
No published data reliably tracks homeowner success rates in NCAT retaining wall hearings, so treat any figure you encounter with scepticism. What the case record does show is that outcomes are heavily influenced by the quality of evidence, not simply by whether a defect exists.
The two NSW decisions cited in this article illustrate the range. A 2013 Consumer, Trader and Tenancy Tribunal matter resulted in an award of $24,524.00 against a contractor for retaining wall failure. A 2019 NSW District Court judgment reached $494,665.78 where excavation work caused an adjacent wall to collapse. In both matters, the claimant's ability to establish causation, not just damage, was central to the outcome.
Claims that succeed at NCAT tend to share several characteristics: defects documented from an early stage with dated photographs, the statutory warranty period confirmed before lodging, an independent expert report attributing defects to workmanship or materials, and correspondence showing direct resolution was attempted and failed. Claims that struggle typically lack one or more of those elements. A defect obvious to the eye but unsupported by expert evidence on causation is difficult to press at hearing.
For guidance on what an expert report for NCAT proceedings should contain, the NCAT building expert witness report service sets out the requirements in detail.
FAQs
What is the most common cause of retaining wall failure?
Drainage failure is the most common cause. When water cannot escape from behind a wall, hydrostatic pressure builds against the structure. Standing water adds approximately 9.8 kN/m² of lateral pressure for every 1.0 m of water depth, and that load accumulates without any visible warning. Blocked weep holes, impermeable backfill, and absent drainage aggregate are the specific conditions that allow this to occur. Any rectification that does not address drainage first is likely to fail again, because the same pressure will rebuild behind the repaired wall.
Can I claim for a retaining wall defect if the builder is no longer trading?
Yes, in many cases. NSW statutory warranties attach to the work, not solely to the builder's ongoing trading status. If the builder held a contractor licence at the time of construction, the Home Building Compensation Fund may provide cover where the builder is insolvent, has died, or has had their licence cancelled. The claim process and eligibility conditions are administered by the NSW Building Commission. You should confirm the builder's licence history and the fund's coverage before assuming a claim is unavailable.
Does a retaining wall under 1 metre need an engineer’s design in NSW?
In Australia, professional engineering design is a legal requirement for any retaining wall exceeding 1.0 m in height. Walls below that threshold do not trigger the mandatory engineering requirement, but they are still subject to the NCC (formerly the Building Code of Australia) and must be constructed to a standard that is fit for purpose. A wall below that height that fails due to poor workmanship or inadequate drainage can still give rise to a defect claim under NSW statutory warranties.
What is the difference between a major defect and a minor defect for a retaining wall?
A major defect is one that affects the structural performance of the building work, makes it unsafe, or makes it unfit for occupation or use. For a retaining wall, a failure that causes structural movement, creates a risk of collapse, or results in significant damage to adjacent structures will generally qualify. A cosmetic surface crack with no structural consequence is more likely to be treated as a minor defect. The distinction matters because the warranty periods differ: confirm the classification with a qualified consultant before assuming your claim is out of time.
How long does an NCAT building defect hearing typically take?
The full process, from lodging a complaint with NSW Fair Trading through to a tribunal hearing, commonly takes several months. The timeline depends on how quickly Fair Trading can schedule an inspection and conciliation session, whether the parties reach agreement at conciliation, and the tribunal's current listing times. Matters that proceed to a formal hearing after failed conciliation can take six months to over a year from the initial complaint. Thorough preparation at the outset, particularly a well-documented expert report, reduces the risk of adjournments and delays.
Conclusion
Retaining wall defects range from drainage failures that build pressure invisibly over years to structural collapses that happen without warning. In NSW, you have six years from completion of work to claim for a major defect and two years for a minor one. Identifying the defect type early, confirming your warranty period, and building a documented evidence file are the steps that determine whether a claim succeeds.
If your wall is showing signs of movement, cracking, or drainage failure, start with a thorough inspection and photograph everything with dates and scale references. Confirm when the work was completed, assess whether the defect is likely to be classified as major or minor, and seek an independent expert assessment before lodging a formal complaint. A qualified building consultant can identify the cause, scope the rectification, and prepare the expert witness report that NCAT proceedings require.

Related Posts
Retaining Wall Defects: Inspection, Evidence, and NSW Claims
Retaining wall defects range from visible cracking and leaning to hidden drainage failures that build dangerous hydrostatic pressure. In NSW,
Read More »
Building Maintenance Schedule: What Owners Must Document
A building maintenance schedule must document every asset, its required service frequency, the person responsible, and a timestamped record from
Read More »
Waterproofing Under Tiles: What AS 3740 Actually Requires
Waterproofing under tiles in Australian bathrooms is governed by AS 3740:2021 Waterproofing of Domestic Wet Areas, and the requirements are
Read More »