
Brickwork Weep Holes: Spacing, Size, and Placement Requirements Under the NCC
- What Are Weep Holes and Why Do They Matter?
- NCC Requirements for Weep Holes
- Common Installation Defects
- Weep Holes in Retaining Walls and Below-Ground Masonry
- When Non-Compliant Weep Holes Become a Legal Issue
- Practical Guidance for Builders and Owners
- Frequently Asked Questions
Weep holes are one of those small details that carry serious consequences when they go wrong. A missing or blocked weep hole in a brick veneer wall can allow water to pool behind the masonry, saturate the wall cavity, and eventually cause rising damp, efflorescence, timber rot, and mould. Yet across NSW construction disputes, non-compliant or absent weep holes remain one of the most consistently cited defects.
This article covers what the National Construction Code (NCC) requires for brickwork weep holes — spacing, size, placement — and the practical context that determines whether a wall actually meets the standard.
What Are Weep Holes and Why Do They Matter?
Weep holes are small openings left in the mortar joints of brick veneer and cavity masonry walls. Their purpose is straightforward: allow any water that penetrates the outer leaf of brickwork to drain out of the wall cavity rather than sit behind it.
Brick veneer walls are not waterproof. Driving rain, condensation, and construction moisture all find their way into the cavity. Without a drainage path, that water accumulates against the wall frame or slab edge and accelerates deterioration over time. Weep holes also allow air to circulate within the cavity, helping the assembly dry out after rain events.
Getting this right during construction is far cheaper than dealing with water damage later.
NCC Requirements for Weep Holes
The NCC (formerly the Building Code of Australia) sets out the performance requirements for masonry construction, drawing technical detail from the referenced Australian Standard AS 3700 Masonry Structures and the construction guidance in AS 4773.
Spacing Requirements
AS 3700 and the NCC require weep holes at maximum 1200 mm horizontal centres along the base of the wall cavity. In standard 230 mm brickwork, that works out to roughly every third or fourth perpendicular joint, depending on the brick module.
In high-exposure locations — coastal areas or walls facing the prevailing weather — some practitioners and building surveyors apply tighter spacing. The intent is to ensure no extended horizontal run of cavity base is left without a drainage outlet.
Size Requirements
The minimum clear opening for a weep hole is 75 mm wide by 10 mm high, which corresponds to a standard open perpendicular joint. That dimension is large enough to drain water effectively without compromising the structural integrity of the mortar joint or creating an obvious pest entry point.
Leaving mortar out of a perpendicular joint is the most common method on residential sites. Proprietary weep hole inserts are also used, particularly where pest exclusion is a priority, but any insert must maintain the minimum clear opening area to satisfy the NCC.
Placement Requirements
Weep holes must be positioned:
- Immediately above the flashing at the base of the wall cavity
- At the base of each cavity, including above lintels and above any horizontal obstruction that could trap water at an intermediate level
- At the lowest point where water can collect, so the drainage path is direct and unobstructed
The flashing beneath the weep holes matters just as much as the holes themselves. Flashing directs water toward the weep holes rather than letting it travel horizontally behind the brick. A weep hole without a correctly lapped and turned-up flashing beneath it offers limited protection.
Where cavity fill insulation is installed, care must be taken to ensure it doesn’t bridge the cavity at the base and block the drainage path to the weep holes.
Common Installation Defects
On-site inspections regularly turn up the same problems:
Mortar droppings blocking the cavity base. Mortar squeezed from joints during laying can accumulate on the flashing and block both the drainage path and the weep holes. It’s a workmanship issue that’s difficult to fix without partial demolition.
Weep holes spaced too far apart. Spacing at 1800 mm or 2400 mm centres is not unusual on sites where the requirement hasn’t been clearly communicated to the bricklaying subcontractor.
Weep holes omitted above lintels. Water entering the wall above a window or door opening collects on the lintel flashing. Without weep holes immediately above that flashing, there’s nowhere for it to go.
Weep holes placed below the flashing. This is a fundamental error. If the weep hole sits below the flashing, the flashing directs water away from the opening rather than toward it.
Proprietary inserts with reduced openings. Some pest-exclusion products on the market restrict the clear opening below the minimum 75 mm x 10 mm dimension. These products don’t satisfy the NCC requirement regardless of what the packaging says.
Weep Holes in Retaining Walls and Below-Ground Masonry
The NCC and AS 3700 requirements above apply primarily to brick veneer and cavity masonry external walls in residential and commercial buildings. Retaining walls and below-ground masonry are governed by separate drainage requirements — typically agricultural drainage pipe, granular backfill, and weep holes at regular intervals through the wall face.
For retaining walls, weep holes are commonly specified at 1000 mm to 1500 mm horizontal centres, positioned at the lowest practical height above the retained material, with at least one row near the base. These aren’t governed by the same NCC provisions as cavity wall weep holes, but the underlying principle is the same: water needs a way out.
When Non-Compliant Weep Holes Become a Legal Issue
Defective or absent weep holes appear regularly in building dispute proceedings before NCAT and the NSW courts. Water damage claims often trace back to inadequate cavity drainage, and establishing the cause requires a systematic inspection of the wall assembly — not just the visible symptoms.
An independent forensic inspection documents weep hole spacing, size, and placement against the NCC and referenced standards, identifies blockages or installation errors, and records the resulting damage. That documentation forms the basis of an expert witness report or forensic waterproofing inspection report suitable for formal proceedings.
If you’re dealing with a water damage claim or a construction dispute involving masonry defects, the team at Awesim Building Consultants has been preparing evidence-based expert reports across NSW since 1996, covering NCAT, District Court, and Supreme Court matters.
Practical Guidance for Builders and Owners
For builders and supervisors, the most effective check is to inspect the cavity base and weep hole placement before the scaffold comes down and access becomes difficult. Confirm:
- Spacing doesn’t exceed 1200 mm centres
- Each opening meets the minimum 75 mm x 10 mm clear dimension
- Weep holes sit immediately above the flashing, not below it
- The cavity base is clear of mortar droppings
- Weep holes are present above every lintel and horizontal obstruction
For homeowners who suspect a problem, the signs to look for include efflorescence (white salt deposits) on the brick face, damp patches on internal walls near the base of external walls, or mould growth in rooms adjacent to external brickwork. These symptoms don’t always point specifically to weep holes, but they warrant a professional inspection of the wall assembly.
Frequently Asked Questions
What is the required spacing for weep holes in brickwork under the NCC?
The NCC, referencing AS 3700, requires weep holes at maximum 1200 mm horizontal centres along the base of the wall cavity. This applies to brick veneer and cavity masonry external walls.
What size does a weep hole need to be?
The minimum clear opening is 75 mm wide by 10 mm high, typically achieved by leaving mortar out of a perpendicular joint. Proprietary inserts must maintain at least this clear opening area.
Where exactly should weep holes be placed?
Immediately above the flashing at the base of the wall cavity. They’re also required above lintels and above any horizontal obstruction within the cavity that could trap water at an intermediate level.
Can pest-exclusion inserts be used in weep holes?
Yes, provided the insert maintains the minimum 75 mm x 10 mm clear opening. Products that restrict the opening below this dimension don’t satisfy the NCC requirement.
What happens if weep holes are blocked by mortar droppings?
Mortar droppings on the flashing can prevent water from reaching the weep holes, effectively defeating the drainage system. It’s a common workmanship defect that can be difficult to rectify without removing sections of brickwork.
Are weep holes required above every window and door?
Yes. Water entering the wall above an opening collects on the lintel flashing, and weep holes are required immediately above that flashing to provide a drainage outlet at each intermediate level.
What role do weep holes play in construction dispute proceedings?
Non-compliant or absent weep holes are a documented defect under the NCC and AS 3700. In NCAT and court proceedings, a forensic inspection report will assess spacing, size, and placement against the standard and link any deficiencies to the resulting water damage as part of the expert evidence.
Weep holes are a small component with a clear technical requirement. When installed correctly, they do their job without anyone noticing. When they’re wrong, the consequences show up months or years later as water damage that’s expensive to investigate and repair. Understanding the NCC requirements is the starting point — whether you’re trying to get it right on site, or working out what went wrong when a dispute arises.

Related Posts

Scott Schedule Template: What Columns a NSW Claim Needs
What Is a Scott Schedule? Why the Column Structure Matters The Core Columns in a NSW Scott Schedule Template Column
Read More »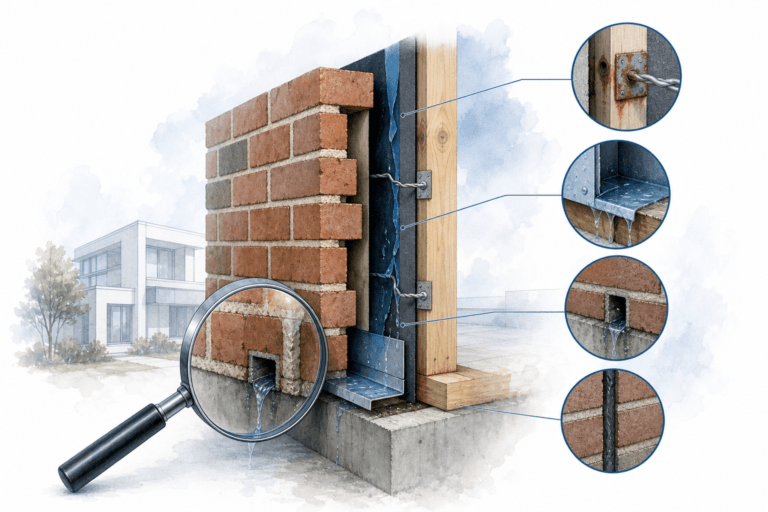
Brick Veneer Construction Defects: A Site Inspector’s View
What Brick Veneer Construction Actually Is The Most Common Brick Veneer Construction Defects Cracking in the Brickwork Missing or Blocked
Read More »
Liquidated Damages in Construction: How NSW Contracts Work
What Are Liquidated Damages in Construction? Why Contracts Use Them How Liquidated Damages Work in NSW Building Contracts Standard Contracts
Read More »