
Brick Veneer Construction Defects: A Site Inspector’s View
- What Brick Veneer Construction Actually Is
- The Most Common Brick Veneer Construction Defects
- What a Site Inspection Actually Involves
- When You Need More Than an Inspection Report
- Brick Veneer Defects in Strata and Multi-Dwelling Buildings
- Documenting Brick Veneer Defects for a Dispute
- FAQs
- Getting the Right Report for Your Situation
Brick veneer construction defects can involve cracking, wall ties, flashings and cavity drainage. A useful inspection records the symptoms, reviews the design and identifies what further investigation is needed to establish the cause. If the findings are required for a dispute, agree on the scope of the expert witness report before work begins.
This article covers the defects that appear most often in brick veneer walls, what a building consultant examines on site, and when a formal inspection report becomes necessary for a legal dispute.
What Brick Veneer Construction Actually Is
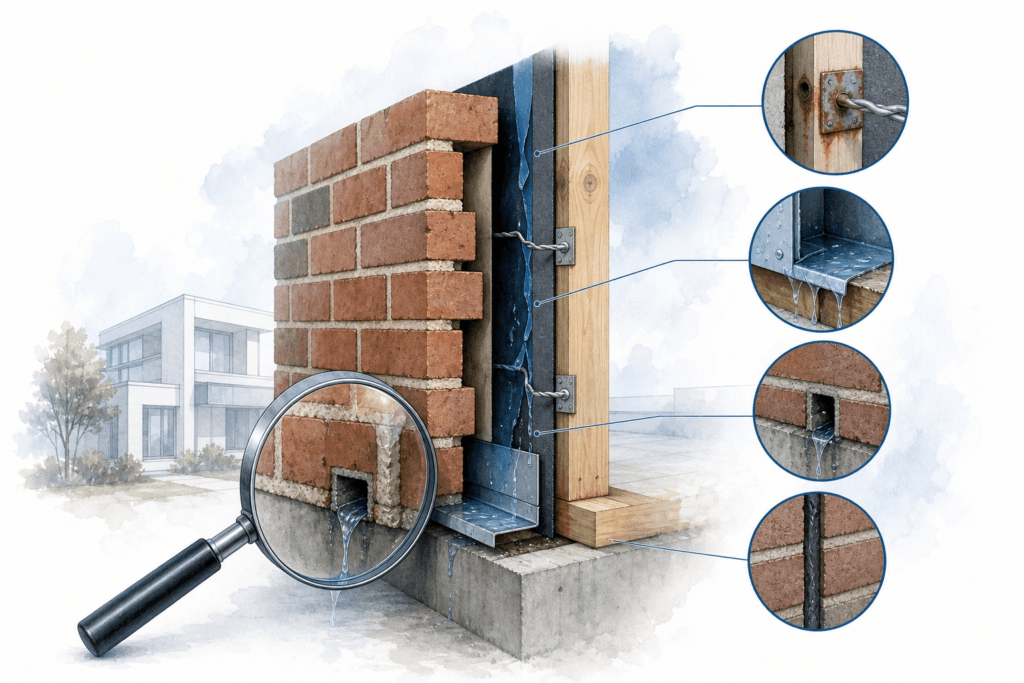
Brick veneer is not a structural brick wall. The bricks form a single-leaf outer skin tied back to a timber or steel frame, with a cavity between the two. The frame carries the load; the brickwork provides weather protection, thermal mass, and appearance.
That distinction matters for defect diagnosis. When something goes wrong with a brick veneer wall, the cause is almost never the bricks themselves. It is usually a failure in the cavity management system, the tie system, the mortar, the flashing, or the substrate behind the brick skin.
The Most Common Brick Veneer Construction Defects
Cracking in the Brickwork
Cracking is what homeowners notice first, but not all cracks carry the same meaning. Step cracking that follows mortar joints typically indicates differential movement — either from footing settlement or from thermal expansion that was not accommodated by control joints. Horizontal cracking through mortar beds can point to lintel failure or overloading above an opening. Diagonal cracking from window or door corners usually suggests footing movement below.
Location, pattern, width, and whether the crack is live or dormant all affect how serious the defect is. A site inspector measures crack widths, photographs both faces of the wall where accessible, and checks whether movement is ongoing. A crack that has stabilised is a different problem from one that is still opening.
Missing or Blocked Weep Holes
Weep holes at the base of the brick skin allow water that enters the cavity to drain out and let the cavity breathe. When they are omitted, filled with mortar during construction, or blocked by mortar droppings at the cavity base, water accumulates. That moisture migrates into the frame, promotes timber rot, and eventually shows up as internal damp patches, paint failure, or mould.
On site, an inspector checks weep hole spacing against the relevant standard, confirms they are open and functional, and looks for evidence of mortar bridging in the cavity below. Mortar bridging is a persistent problem in brick veneer construction — it is invisible from outside and only detectable through weep holes or by opening the wall.
Inadequate or Corroded Wall Ties
Wall ties connect the brick skin to the frame. Without them, the veneer is essentially freestanding. Ties must be installed at the correct spacing, at the correct embedment depth in the mortar bed, and at the correct angle so moisture drips away from the frame rather than tracks toward it.
Corrosion is a separate issue. Ties installed in coastal or high-humidity environments without appropriate corrosion resistance can fail over time. A corroding tie expands, cracking the mortar bed from the inside. In severe cases, tie failure creates a real risk of the brick skin separating from the structure.
Tie spacing and condition cannot be assessed from the surface. An inspector uses cavity access points, weep holes, or targeted probing to determine what is actually present.
Flashing Failures
Flashings sit at the base of the cavity, above openings, and at any point where the cavity is interrupted. Their job is to collect water that has entered the cavity and direct it out through the weep holes. When flashings are missing, installed with the wrong fall, torn, or lapped incorrectly, water that should exit the wall instead pools and migrates inward.
This is one of the most consequential defects in brick veneer construction because the damage is internal and progressive. By the time damp staining appears on an internal wall, the frame behind it may already have significant moisture damage.
Control Joint Deficiencies
Brick veneer expands and contracts with temperature changes. Control joints are designed to accommodate that movement without cracking the wall. When they are omitted, spaced too far apart, or filled with rigid mortar instead of flexible sealant, the wall has nowhere to move — and cracks instead.
Control joint deficiencies are common in residential construction and frequently disputed because the failure appears gradually. An inspector checks joint locations against the design documentation, confirms they are filled with the correct material, and assesses whether existing cracking is consistent with a control joint deficiency.
Mortar Quality and Joint Finish
Mortar that is too strong for the brick type, or mixed inconsistently, can cause the bricks themselves to crack under stress rather than allowing the mortar joints to accommodate movement as intended. Raked joints that are too deep, or weathered joints that are poorly formed, allow water to sit on the joint face and penetrate rather than shed away from the wall.
On site, an inspector examines joint finish, checks for crumbling or hollow-sounding mortar, and looks for evidence of repointing that may have been done to conceal earlier deterioration.
Damp-Proof Course Problems
The damp-proof course sits at the base of the wall to prevent rising damp from the footing migrating into the frame. When it is missing, installed too low, or bridged by mortar droppings, moisture can wick upward into the timber frame. The symptoms closely resemble flashing failure: internal damp patches, paint failure, and mould at low levels.
What a Site Inspection Actually Involves
A building consultant inspecting brick veneer construction does not simply walk the perimeter and note what is visible. The process is methodical and fully documented.
The inspector reviews available documentation first — original plans, engineering drawings, specifications, and any prior inspection reports or correspondence. This establishes what was supposed to be built and allows site findings to be assessed against the design intent, not just against general practice.
On site, the inspection covers the full external perimeter, all accessible internal wall faces, the roof space where the frame is visible, the subfloor if applicable, and any areas where the owner has reported symptoms. The inspector uses a moisture meter, crack gauges, and a level, recording findings with photographs throughout.
Where a defect is suspected but not directly visible, the inspector may recommend invasive investigation: opening a section of wall to inspect the cavity, or removing internal lining to assess the frame condition. This is particularly relevant for suspected flashing or tie failures.
Every finding is documented with its location, description, likely cause, and recommended rectification. That documentation is what makes the report usable in a legal proceeding.
When You Need More Than an Inspection Report
A standard defect inspection report describes what is wrong and what needs to be fixed. That is useful for a builder negotiation or an insurance claim.
For NCAT proceedings, a District Court matter, or a Supreme Court dispute, the report needs to meet a higher standard. It must comply with the expert witness code of conduct, which in NSW is set out in Schedule 7 of the Uniform Civil Procedure Rules. That means the report must state the expert's qualifications, identify the instructions received, disclose the material relied upon, and make clear that the expert's duty is to the court rather than to the party engaging them.
A defect report not prepared to that standard cannot be tendered as expert evidence. If you are heading toward a formal dispute, the format of the report matters as much as its content.
Awesim Building Consultants prepares Expert Witness Reports, Scott Schedules, and Forensic Waterproofing Inspection reports formatted for use in NCAT, District Court, and Supreme Court proceedings. Every report is prepared by principal consultant Glen Sim, whose name and licence appear on the document. If you are at the stage of selecting a firm, you can find more detail at awesim.com.au.
Brick Veneer Defects in Strata and Multi-Dwelling Buildings
Brick veneer defects in strata buildings carry additional complexity because the defective element may sit on common property, within a lot, or at the boundary between the two. The owners corporation is responsible for common property; individual lot owners are responsible for their own. When water ingress through an external brick veneer wall causes damage inside a unit, establishing who is responsible requires a clear finding about where the defect originates.
A building consultant inspecting a strata defect needs to understand that boundary, document the defect location precisely, and produce a report that addresses the strata-specific question of liability — not just the technical question of what is wrong.
Documenting Brick Veneer Defects for a Dispute
If you are preparing for a formal dispute, how defects are documented from the outset affects how the case proceeds. A few practical points worth keeping in mind:
Photograph everything before any rectification work. Once defective work is repaired, the physical evidence is gone. If the builder is proposing to fix something before the dispute is resolved, get independent documentation first.
Keep all correspondence. Emails, text messages, and letters between you and the builder form part of the factual record. A building consultant preparing an expert witness report will want to review this material.
Do not commission multiple reports from different consultants on the same defects. Inconsistent findings across reports create problems in proceedings. Commission one thorough report from a consultant who is prepared to appear as an expert witness if required.
Understand what a Scott Schedule is. In NCAT and court proceedings involving multiple defects, a Scott Schedule is the standard format for presenting each defect as a numbered item with columns for the claimant's position, the respondent's position, and the tribunal's finding. If your matter involves more than a handful of defects, your report should be structured to support a Scott Schedule rather than requiring a complete reformat later.
FAQs
What is the difference between a structural brick wall and brick veneer construction?
A structural brick wall carries the load of the building through the masonry. Brick veneer uses a single-leaf brick skin as a weather barrier tied back to a separate load-bearing frame, usually timber or steel. The frame carries the load; the brickwork does not. This distinction affects how defects are diagnosed and rectified.
Can brick veneer wall ties fail without any visible cracking?
Yes. Tie corrosion can progress significantly before it causes visible symptoms. In some cases, ties corrode and expand, cracking the mortar bed from inside the cavity — which is not visible from the exterior. In others, ties simply lose their grip without any surface indication. Assessing tie condition requires cavity access, not surface observation alone.
How do I know if my brick veneer cracking is serious?
Pattern, location, and whether the crack is still moving matter more than width alone. Step cracking that follows mortar joints is common and may indicate footing movement. Horizontal cracking through bricks rather than mortar, or cracking accompanied by bowing of the wall face, is more serious. A building consultant can assess whether the cracking is structural, cosmetic, or somewhere between the two.
What is a forensic waterproofing inspection and when is it relevant to brick veneer defects?
A forensic waterproofing inspection investigates the cause and extent of water ingress in detail, beyond what a standard defect inspection covers. It is relevant when water is entering through the brick veneer system and the source is not obvious, or when a dispute involves competing theories about where the water is coming from. The findings are documented to an evidence standard suitable for legal proceedings.
Do I need an expert witness report or a standard defect report for NCAT?
For NCAT proceedings, you need a report that complies with the expert witness code of conduct under Schedule 7 of the Uniform Civil Procedure Rules. A standard defect report prepared for insurance or negotiation purposes does not meet that standard and cannot be tendered as expert evidence. The format and the consultant's obligations are different.
What should I do if the builder wants to fix the defects before my NCAT hearing?
Get independent documentation of the defects before any rectification work begins. Photographs, measurements, and a formal inspection report should be commissioned before the builder touches anything. Once defective work is repaired, the physical evidence is gone and your case relies entirely on what was documented beforehand.
How long does a brick veneer defect inspection take, and what does the process involve?
The duration depends on the size of the property and the number of defects. A single dwelling with a defined set of defects might take two to four hours on site, with report preparation taking additional time. The process starts with a review of available documentation, moves to a systematic on-site inspection, and concludes with a written report documenting each finding with photographs, location references, likely cause, and recommended rectification.
Getting the Right Report for Your Situation
Brick veneer construction defects range from cosmetic mortar cracking to serious structural and waterproofing failures. The inspection process described here is what separates a defensible expert witness report from a general opinion. Every finding needs to be grounded in what was observed on site, measured, photographed, and assessed against the applicable standard.
If you are preparing for an NCAT hearing or a court matter, the quality of your expert evidence is one of the most important factors in the outcome. Awesim Building Consultants offers a free initial consultation to help you understand what type of report your matter requires. Call 1800 293 746 or visit awesim.com.au to get started.

Related Posts
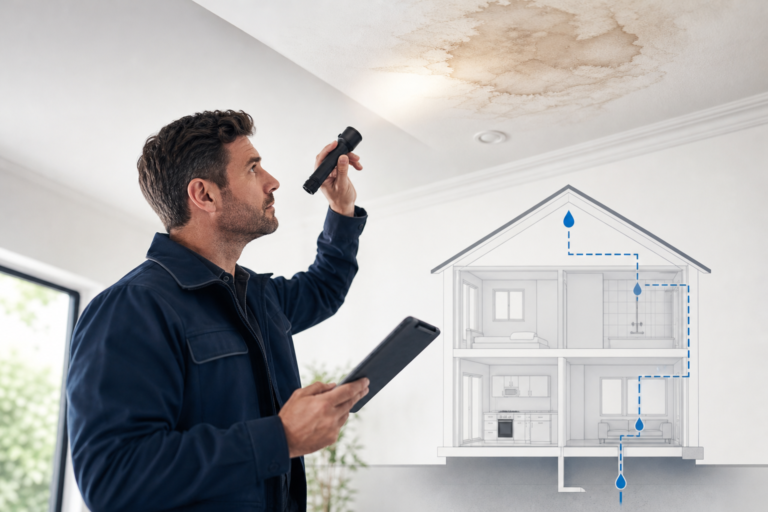
Water Damage in Homes: How to Track Down the Source
Water damage in a home rarely announces itself at the source. A stain on the ceiling, a musty smell in
Read More »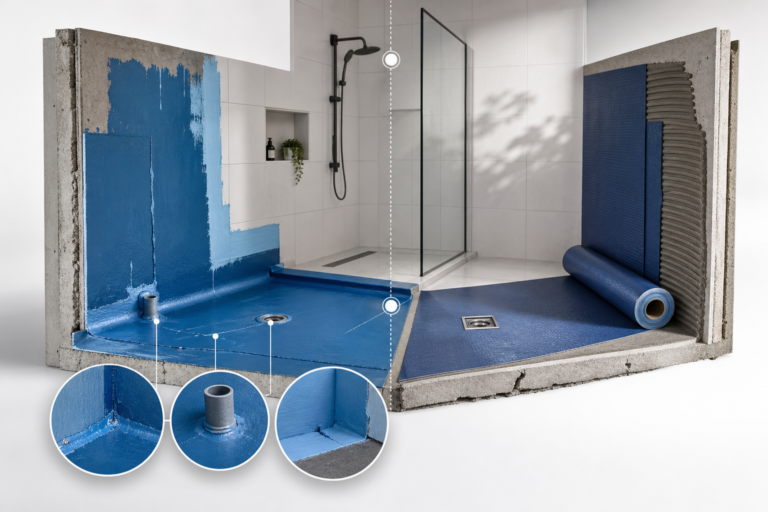
Waterproofing Membrane Types: Which Fails Most in NSW Bathrooms
Waterproofing failure is the single most common serious defect found in NSW apartments, and the type of membrane used, along
Read More »
Building Certifier NSW: Role, Limits, and When You Need More
A building certifier in NSW is a registered professional who issues construction certificates, conducts critical stage inspections, and grants occupation
Read More »