
Thermal Performance Assessment for NSW Homes
A newly built home can pass its design assessment and still leave the occupants reaching for jumpers. In NSW, the difference usually appears after handover, when winter sun, wind, window placement, insulation gaps, exhaust fans and everyday heating habits interact with the finished building.
That's why a thermal performance assessment shouldn't be treated as a compliance checkbox. It can help establish whether the constructed dwelling reflects the approved design, identify defects behind uncomfortable rooms, and give owners, builders and lawyers evidence before a payment dispute, tenancy complaint or renovation decision becomes harder to resolve.
Why Thermal Performance Assessment Matters for NSW Homes
A winter morning in a new Western Sydney duplex tells the story. The hallway smells of the heater, the glass is fogged at the edges, and the children are pulling on jumpers before breakfast. The owner has a design certificate stating that the home should meet its thermal requirements, yet the lived experience feels cold and draughty.
The certificate may accurately describe the modelled design. It doesn't necessarily prove that insulation was installed continuously, that window seals are intact, or that penetrations were sealed after trades finished. A site-based assessment investigates the difference between design intent and built performance.
NSW homes also operate in very different conditions. Coastal dwellings face different solar and humidity patterns from inland properties, while alpine locations place greater pressure on heating performance. NatHERS uses 69 climate zones, local weather files and zone-specific star thresholds, so a dwelling must be assessed against its actual location rather than a generic national assumption. CSIRO's explanation of the NatHERS modelling engine describes how heat flow, airflow and comfort are modelled hour by hour.
When an assessment earns its place
Owners may commission an investigation before making final payment, particularly where rooms feel colder than promised, condensation appears, or heating costs seem disproportionate. Builders and certifiers may use the findings to test whether a defect arises from construction, a changed product, an altered window schedule or an inaccurate handover record.
The same logic applies before a renovation. Removing a wall, replacing glazing, enclosing a verandah or adding a new wet area can disturb insulation and air-sealing details. A baseline assessment gives the project team something more useful than a general statement that the existing home is “well insulated”.
For readers comparing approaches to efficient construction, a practical zero energy home building guide can help explain how envelope design, services and energy objectives fit together. NSW property owners can also review current sustainable building consultant trends and benefits when deciding whether a project needs design advice, testing or independent defect evidence.
Practical rule: If the complaint concerns how the finished building behaves, a design certificate alone rarely answers the whole question.
The assessment can support compliance verification, dispute resolution and refurbishment planning. It measures observable building behaviour and construction detail, then relates that evidence back to the approved documents and applicable requirements.
The Core Metrics Behind Every Assessment
A useful assessment starts by separating the building into measurable heat-flow problems. Each metric answers a different question, and none should be interpreted in isolation.
What each metric tells you
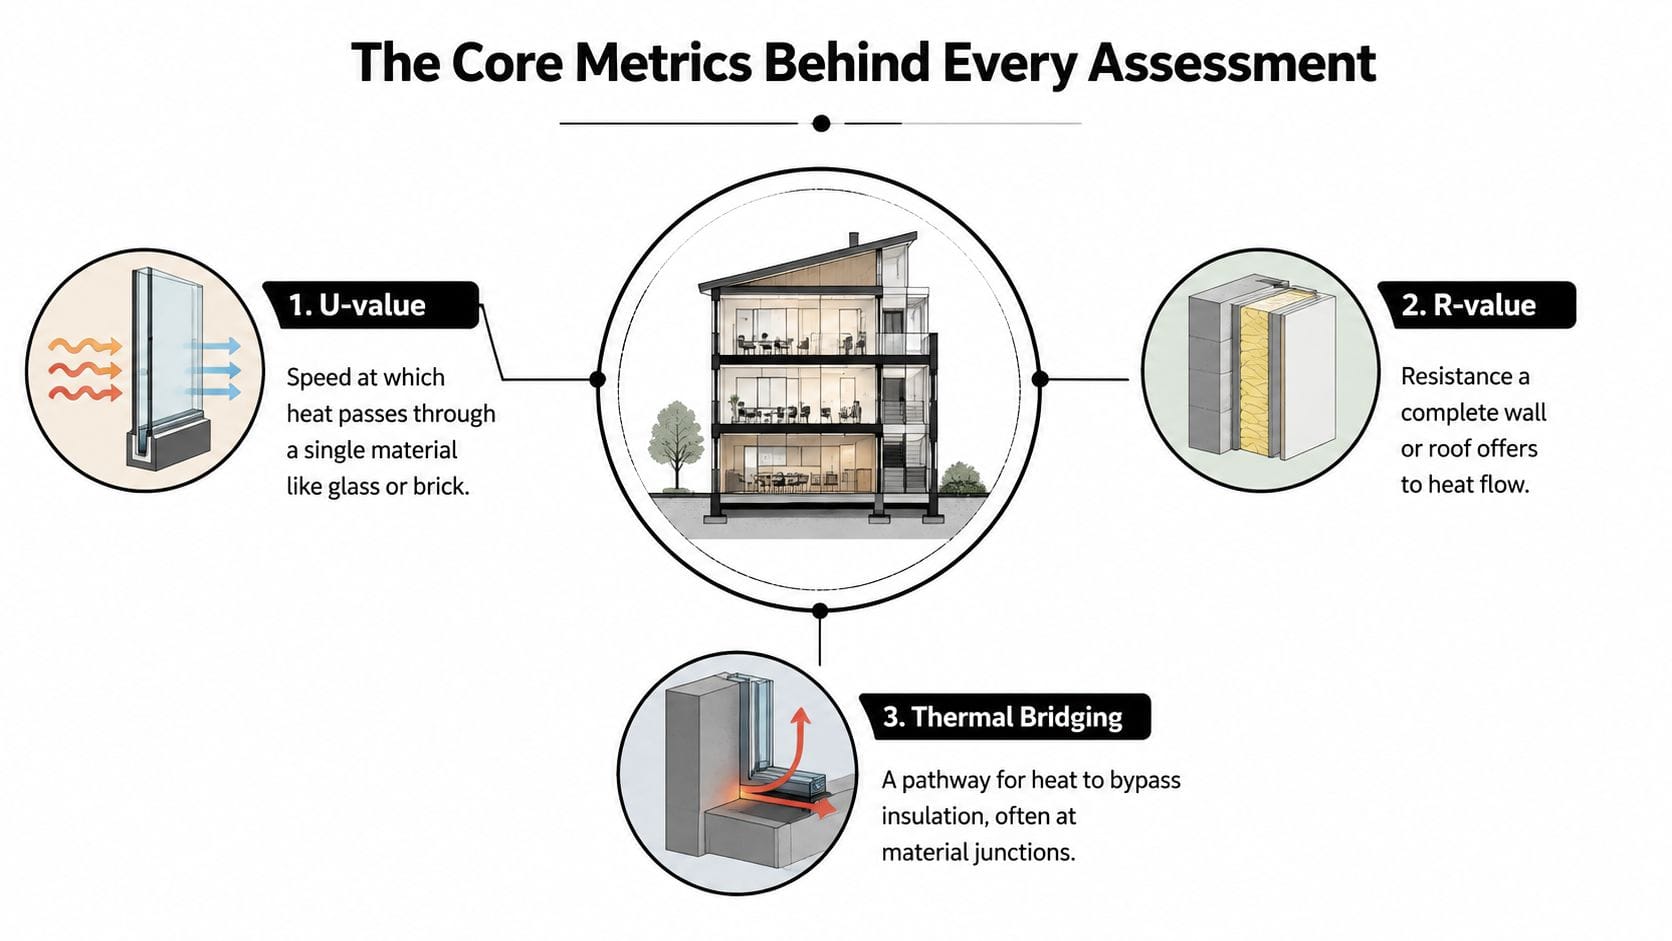
U-value describes how quickly heat passes through a single material or building element. Glass and brick are familiar examples. A lower U-value generally indicates slower heat transfer through that element, but the reported value must be considered in context, including the frame, junctions and installation.
R-value describes resistance to heat flow. Think of it as the protective ability of a complete wall, ceiling or roof build-up. A labelled insulation product may have a stated resistance, but gaps, compression, moisture and discontinuity can reduce the performance of the installed assembly.
Thermal bridging occurs where heat finds a shortcut around insulation. A metal stud, slab edge, lintel or poorly detailed junction can conduct heat through the envelope, creating a cold internal surface even when the main wall cavity contains insulation.
Airtightness concerns unintended openings. Gaps around windows, skirting boards, exhaust fans, service penetrations and doors allow air movement that insulation alone can't stop. A home with substantial insulation can still feel uncomfortable if outside air enters through the envelope.
Thermal imaging uses an infrared camera to display surface temperature differences. The image can highlight cold stripes, missing insulation and junction effects that a visual inspection or spot meter may not reveal. It's a screening and evidence tool, not an automatic diagnosis.
How the evidence is assembled
A consultant first reviews the plans, specifications, product schedules, NatHERS certificate and BASIX commitments. On site, the consultant records construction details, insulation access, window types, visible gaps and relevant room conditions.
Instrument readings then need to be tied to location and circumstances. A thermogram should identify the room, wall, orientation and approximate conditions. Surface temperature readings can support a concern at a frame junction, while air-leakage testing can help locate a draught rather than merely describe discomfort.
The report should reconcile measured or observed conditions with the design assumptions. That may involve comparing specified insulation with accessible roof or wall areas, checking glazing against the schedule, or identifying where the finished envelope differs from the modelled input.
Evidence must answer a cause-and-effect question: What was specified, what was built, what was measured, and how could the difference affect comfort or compliance?
The metrics work together. A high-resistance wall doesn't eliminate heat loss through a poorly sealed window reveal, and a cold image doesn't prove missing insulation until the assessor verifies the construction behind it.
How NatHERS, BASIX and NCC 2022 Fit Together
A renovated NSW home can hold a valid rating certificate yet feel uncomfortable after handover. The reason is often found in the gap between the assumptions used for approval and the construction that occupants experience. NatHERS, BASIX and the National Construction Code address different parts of that approval and diagnostic chain.
NatHERS is the performance-based rating pathway. BASIX is the NSW sustainability assessment. The National Construction Code sets minimum construction and performance requirements.
NatHERS began in 1993 as a standardised method for estimating a dwelling's annual heating and cooling energy needs. Its original five-star scale expanded to the current 0 to 10 star scale in 2006, and its climate framework grew from 28 to 69 climate zones. The system uses CSIRO's Chenath simulation engine to model heat flow, airflow and comfort against local climate files. CSIRO's NatHERS model information explains that simulation pathway.
NatHERS is now common in residential approvals. Around 90% to 94% of building approvals in 2020 to 2021 used NatHERS assessments, according to CSIRO's NatHERS tools update. On NSW projects, the certificate commonly supplies the thermal evidence for the proposed design.
The NSW connection
BASIX applies to new residential development and renovations over $50,000. Its thermal pathway allows either a simplified DIY method for a single dwelling or a simulation using NatHERS-accredited software. The simulation route suits more complex forms and construction variations, including townhouses and apartments. It can account for orientation, glazing distribution, shading, insulation continuity and envelope detailing.
NSW thermal performance standards moved from the long-standing 5.5 to 6-star range to a 7-star target aligned with NCC 2022. The NSW Planning Portal states that detached and attached houses use revised heating and cooling caps. Apartments must achieve an average seven-star outcome across the building, with each apartment reaching at least six stars. The NSW BASIX standards page sets out those requirements.
| Framework | Primary thermal metric | Role in assessment | Who enforces it |
|---|---|---|---|
| NatHERS | Star rating based on modelled heating and cooling demand | Produces the performance certificate and design inputs | Accredited assessors and the building approval process |
| BASIX | Thermal comfort, alongside broader sustainability commitments | Applies NSW-specific residential targets and commitments | NSW planning and approval authorities |
| NCC 2022 | Minimum construction and performance requirements | Establishes the code pathway for compliant building work | Building surveyors, certifiers and relevant regulators |
Under NCC 2022, houses must achieve at least 7 NatHERS stars using NatHERS-accredited software. The ABCB housing energy efficiency handbook identifies this requirement under NCC Volume Two S42C2(1)(a) and states that a NatHERS certificate provides the evidence of suitability. The ABCB housing energy efficiency handbook provides the code reference.
A post-construction assessment tests whether the approved inputs, products and detailing are present in the finished building. That distinction matters in renovation disputes, where a rating can describe the intended design while site evidence shows why rooms perform differently in daily use.
On-Site Methods and Tools Consultants Actually Use
Good fieldwork begins before a camera or fan is switched on. The consultant walks through the dwelling, compares rooms and elevations, and looks for obvious defects such as unsealed penetrations, damaged seals, incomplete insulation, exposed framing or altered windows.
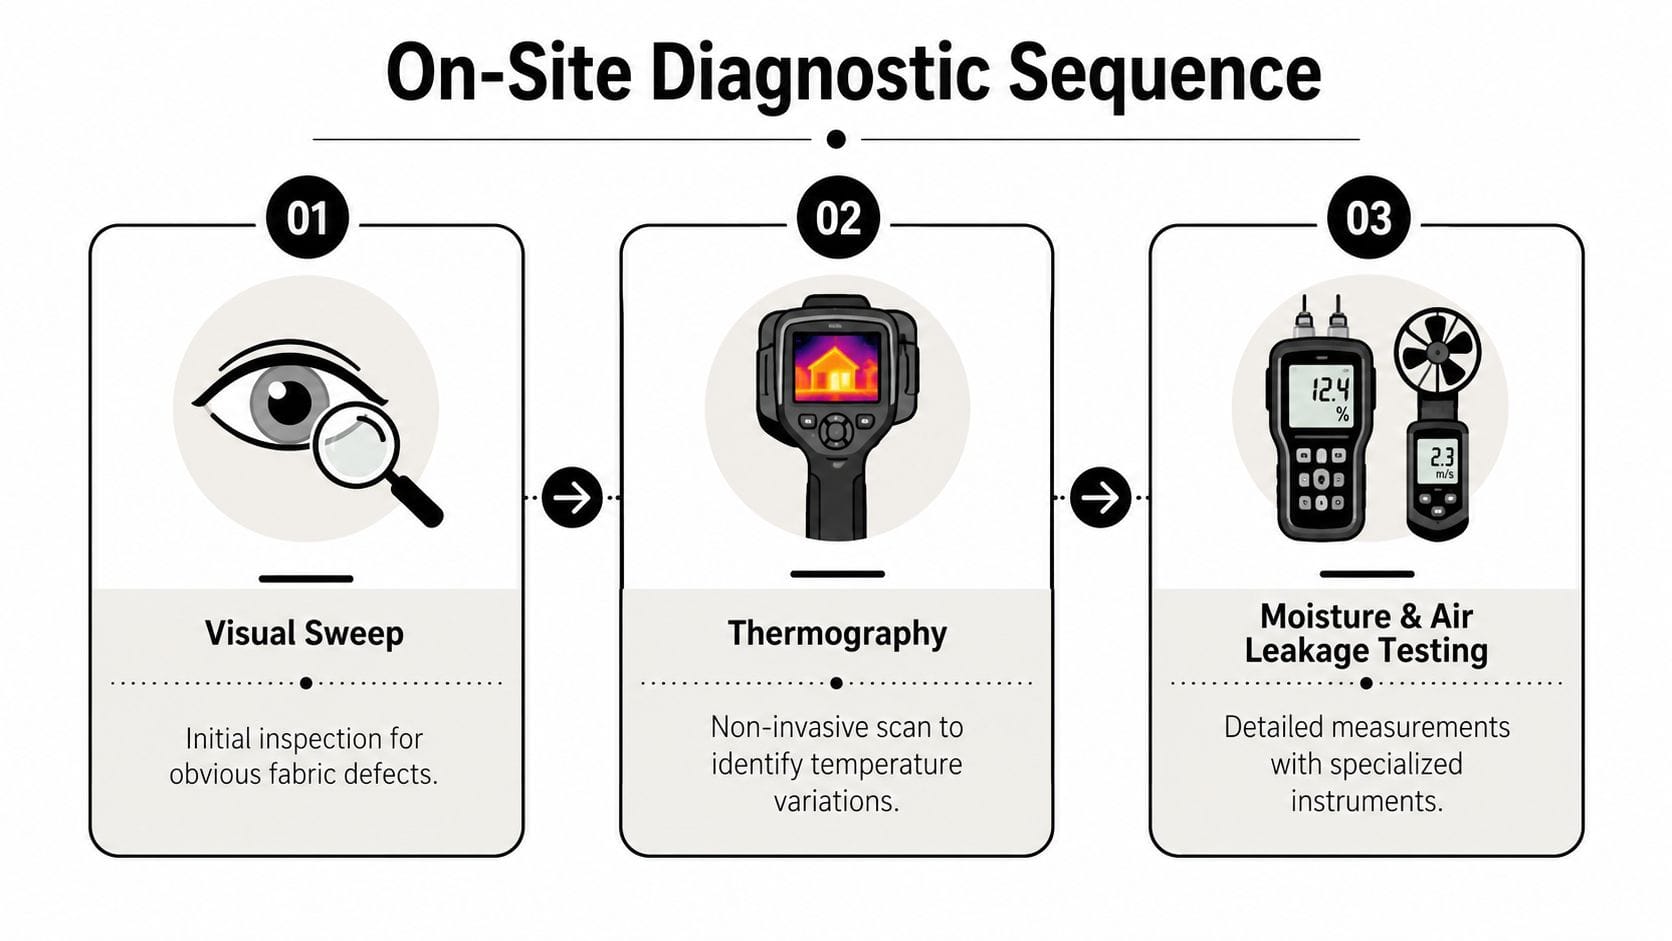
The diagnostic sequence
Visual sweep: The assessor reviews roof spaces, accessible wall areas, window reveals, doors, exhaust fans, downlights, skirtings and service penetrations. Photographs record the construction condition and help connect later readings to specific locations.
Thermography: A calibrated thermal camera scans surfaces for temperature patterns. The operator must consider surface emissivity, reflected heat and changing weather conditions. Reflective glass and shiny metal can produce misleading readings, so the camera image needs supporting observation and, where appropriate, surface-temperature checks.
Air leakage testing: A blower door creates a controlled pressure difference across the envelope. Testing at more than one fan pressure can help show whether leakage is distributed across the home or concentrated around particular openings and junctions. The result is more useful when the assessor traces leakage locations rather than reporting a single figure without interpretation.
Surface temperature measurement: Contact probes can check a cold frame junction, slab edge or internal corner identified during the scan. These readings help distinguish a thermal bridge from a camera artefact.
Data logging: Temperature and humidity loggers placed in selected rooms can capture changes over days or weeks. The record may show overnight cooling, daytime recovery, intermittent heating and differences between rooms. It doesn't replace construction inspection, but it helps test whether the complaint is persistent and where it occurs.
A thermal camera is also useful for locating suspected moisture and insulation problems, and a general Superior Home Improvement thermal inspection resource can help homeowners understand what infrared inspection can and can't reveal.
The sequence is demonstrated in the following field-focused video.
The instrument doesn't establish the defect by itself. A cold stripe has meaning only after the assessor checks the framing, insulation layout, solar exposure, airflow and moisture conditions behind the image. For a broader explanation of the consultant's role, see what a building energy consultant does and when you need one.
What a Sample Thermal Performance Report Looks Like
A useful report is written for decisions, not just record keeping. It should allow a homeowner, builder, certifier or lawyer to understand the complaint, the evidence, the technical interpretation and the available remedy.
The document structure
The executive summary identifies the property, inspection scope, documents reviewed, rating information available and headline findings. It should distinguish observed defects from matters that require destructive investigation or further testing.
The evidence section organises photographs, thermograms, surface-temperature records, air-leakage results and data-logger outputs. Each item should identify its location and relevant conditions, including weather or building-operation details where those conditions affect interpretation.
The calculations and reconciliation section compares the built evidence with the design assumptions. This may include specified insulation, glazing characteristics, orientation, shading, infiltration assumptions and NatHERS inputs. The purpose isn't to create a new rating without justification. It's to show where the model and construction diverge.
| Report Section | Contents | Audience |
|---|---|---|
| Executive summary | Scope, documents, headline defects and conclusions | Owners, lawyers, certifiers |
| Evidence | Photographs, thermograms, readings and test conditions | All parties and expert reviewers |
| Calculations | Measured or inferred values compared with design assumptions | Technical readers, certifiers |
| Findings | Prioritised defects, likely mechanisms and risks | Owners, builders, dispute decision-makers |
| Remediation | Proposed works, sequencing and compliance implications | Builders, owners, certifiers |
Findings that support action
The findings table should rank problems by thermal effect, occupant impact and risk of condensation or mould. A missing insulation section may be more significant than a minor draught at an internal door, but a persistent leak beside a wet area may deserve urgent attention because moisture risk changes the decision.
Recommendations should identify the proposed repair, access requirements, sequencing and the documents that need updating. Where relevant, the report can explain whether the work may affect BASIX commitments, NCC compliance or the need for a revised NatHERS assessment.
For a building dispute, the report should remain independent. It can identify a probable construction defect without assuming that every uncomfortable room proves a breach. That distinction protects the report's credibility if builders, certifiers or NCAT need to examine the evidence.
The Performance Gap and Why Ratings Can Mislead
A 7-star NatHERS rating is not a guarantee of lived comfort. It describes the result of a model based on defined inputs, assumptions and local climate data. Occupants experience the constructed envelope, installed services, workmanship and operating patterns.
The performance gap appears when the modelled outcome differs from measured or reported operation. Workmanship can interrupt insulation, leave air paths unsealed or create thermal bridges. Occupants may heat only selected rooms, open windows, use blinds differently from the design assumption or operate exhaust fans for longer periods. Building services may also differ from the specification.
Climate changes the meaning of the result
NatHERS is climate-normalised, not based on one national benchmark. A design with the same star result can face a different comfort balance in Tamworth and Wollongong because heating, cooling, solar exposure and daily temperature patterns are not the same. The climate-zone explanation from V Star Energy reinforces why the exact postcode and weather data matter in an expert assessment.
The rating remains valuable, but it answers a design-stage question. A post-occupancy assessment asks why a room is cold, why condensation forms, or why the heating response doesn't match the owner's expectation.
A rating tells you what the model predicts. Field evidence helps explain what the building actually does.
Most owners don't investigate that difference until a dispute or renovation exposes it. Research on embodied carbon in buildings is also relevant to renovation decisions, because retaining and improving an existing envelope may involve different environmental and practical trade-offs from wholesale replacement.
| Driver | Effect on Rating | Detection Method |
|---|---|---|
| Insulation gaps or compression | Built performance may fall below the design assumption | Roof-space inspection, thermography, targeted opening |
| Unsealed penetrations | Draughts and increased air movement affect comfort | Blower door testing, smoke tracing, visual inspection |
| Occupant behaviour | Actual heating and cooling use differs from model assumptions | Interviews, data logging, service review |
| Window and shading changes | Solar gains and heat transfer change from the approved design | Product review, site measurement, thermography |
| Thermal bridges | Local cold surfaces and condensation risk may increase | Infrared scan, surface-temperature probes, construction review |
The assessment therefore bridges paper compliance and lived reality. It doesn't duplicate the original rating. It tests the construction and operating evidence that the design model cannot confirm on its own.
Typical Findings and How Remediation Is Recommended
NSW assessments often identify problems at junctions and penetrations rather than in the middle of an undisturbed wall. Ceiling downlight gaps, unsealed exhaust fans, poorly fitted access panels and gaps around service pipes can create direct air paths. Single-glazed aluminium windows, missing wall sarking and slab-edge bridging can produce larger fabric weaknesses.
The evidence determines the remedy. A thermal image may show a cold band at a slab edge, while a blower door test can locate leakage around a fan or window. A surface-temperature differential at an internal corner may justify further investigation for bridging or moisture risk.
Matching the repair to the cause
| Common Finding | Diagnostic Evidence | Priority Remediation |
|---|---|---|
| Gaps around ceiling penetrations | Thermal anomaly, visual gap, air leakage | Seal penetrations with compatible materials and maintain required clearances |
| Unsealed exhaust fan or duct | Blower door leakage, draught, visual inspection | Seal the housing and confirm duct termination and backdraft control |
| Single-glazed aluminium windows | Surface-temperature difference, occupant complaint | Review weather seals, shading and replacement or secondary-glazing options |
| Missing wall sarking | Accessible inspection, thermography, construction records | Plan targeted opening or compliant envelope upgrade |
| Slab-edge thermal bridging | Cold perimeter band and surface-temperature readings | Investigate continuous insulation and junction detailing |
| Uninsulated bulkhead | Thermogram, accessible inspection, temperature variation | Install suitable insulation and reinstate air sealing |
Quick measures may include sealing accessible penetrations, adjusting door seals and repairing window weatherstripping. These can be practical first steps, but they shouldn't be described as a complete solution where the evidence points to a continuous insulation failure or a structural junction.
Mid-range work may involve improving glazing, replacing seals or opening selected wall areas. Deeper remediation can require slab-edge treatment, bulkhead reconstruction or staged access through finished linings. The consultant should explain the likely effect on thermal comfort, condensation risk and the dwelling's local climate response, rather than promise a universal outcome.
Homeowners carrying out preliminary checks can review these homeowner air sealing tips, but concealed defects and compliance disputes need independent technical assessment.
A practical decision point
Commission an assessment when the building feels materially different from its approved promise, when defects may affect a BASIX commitment, before a renovation conceals accessible evidence, or when a dispute needs more than photographs and opinions. Prepare the approved plans, NatHERS certificate, BASIX documents, glazing and insulation schedules, variation records, handover material, utility information and a room-by-room record of symptoms.
Awesim Building Consultants has 35+ years in building and construction, with over 15+ years providing litigation support to homeowners, builders and lawyers. Its services include site investigations, Building & Construction Expert Witness Reports and Scott Schedules, which can organise thermal-performance findings for negotiation, BASIX-related review or NCAT proceedings.
For a NSW home that feels cold, draughty or inconsistent with its approved design, Awesim Building Consultants can investigate the construction evidence and prepare a practical technical report for owners, builders or lawyers. Visit Awesim Building Consultants, email admin@awesim.com.au, or call 1800 293 746 to discuss a site investigation, expert witness report or Scott Schedule.

Related Posts
Water Damage in Homes: How to Track Down the Source
Water damage in a home rarely announces itself at the source. A stain on the ceiling, a musty smell in
Read More »
Waterproofing Membrane Types: Which Fails Most in NSW Bathrooms
Waterproofing failure is the single most common serious defect found in NSW apartments, and the type of membrane used, along
Read More »
Building Certifier NSW: Role, Limits, and When You Need More
A building certifier in NSW is a registered professional who issues construction certificates, conducts critical stage inspections, and grants occupation
Read More »