
Roof Condition Assessment Guide for NSW Property Owners

A yellow-brown stain has started spreading across your bedroom ceiling after a southerly blow. The room smells faintly musty, and you can't tell whether you're looking at old paint, a one-off leak, or evidence of a defect that has been developing above the ceiling for months.
The usual response is to search online, call a roofer and accept a free quotation that recommends replacing a few tiles or resealing a flashing. That may solve the visible symptom. It may also leave the actual cause untouched. A building consultant asks different questions: When did the stain first appear? Has it followed a truss line? Is condensation present? What does the insulation look like? Is the roof covering above the affected area still capable of meeting NCC weatherproofing expectations?
A roof condition assessment turns that uncertainty into a documented, repeatable investigation. In a NSW dispute, photographs alone rarely answer the important questions. The useful report connects visible damage to a compliance obligation, a moisture pathway and a probable cause, then explains what evidence supports the opinion.
The Moment You Notice Something Wrong With Your Roof
The ceiling stain might be small, but the decision facing the homeowner isn't. A roofer may see cracked tiles and recommend a repair. A painter may say the ceiling needs sealing. An insurer may ask whether the event was sudden or gradual. A solicitor may need to know whether the problem reflects defective workmanship, inadequate maintenance or damage caused by another building element.
Those conclusions can't be reached reliably from the stain alone. Water can travel along roof framing, insulation, sarking, pipes and ceiling materials before appearing at the point that attracts attention. A damp patch beneath a roof penetration doesn't prove that the penetration caused it, just as a dry roof surface doesn't prove that concealed moisture isn't present.
The questions that separate a repair from a diagnosis
A proper investigation records the history before forming an opinion. The assessment should consider:
- Timing: When was the staining first noticed, and does it correspond with particular weather?
- Pattern: Is the mark isolated, spreading, or aligned with a truss, rafter or wall junction?
- Roof space: Is there visible daylight, damp insulation, timber deterioration or evidence of previous repairs?
- Condensation: Could inadequate ventilation, insulation or moisture movement be contributing to the damage?
- External source: Are the covering, flashings, gutters, penetrations and overflow arrangements functioning as a system?
The WA guidance on asbestos cement roof condition illustrates why a structured rating approach matters. It uses categories from Unsound through Excellent and relates condition to visible indicators such as cracks, holes, flaking and water leakage. It also distinguishes cosmetic factors from material risk, noting that lichen isn't used as a condition indicator because its effect on asbestos hazard is uncertain.
Practical rule: Don't let the first visible symptom become the conclusion. Establish the pathway before recommending the remedy.
That approach is particularly important where older housing contains legacy asbestos-cement roofing. The assessment should identify the material risk, limit unsafe access and apply appropriate controls rather than treating every sign of ageing as an ordinary maintenance item.
What a Roof Condition Assessment Actually Covers
A roof condition assessment is a documented inspection of the roof system and its accessible associated elements, followed by a written opinion about condition, defects and probable causes. It isn't a collection of roof photographs, and it isn't the same as a contractor's repair quote.
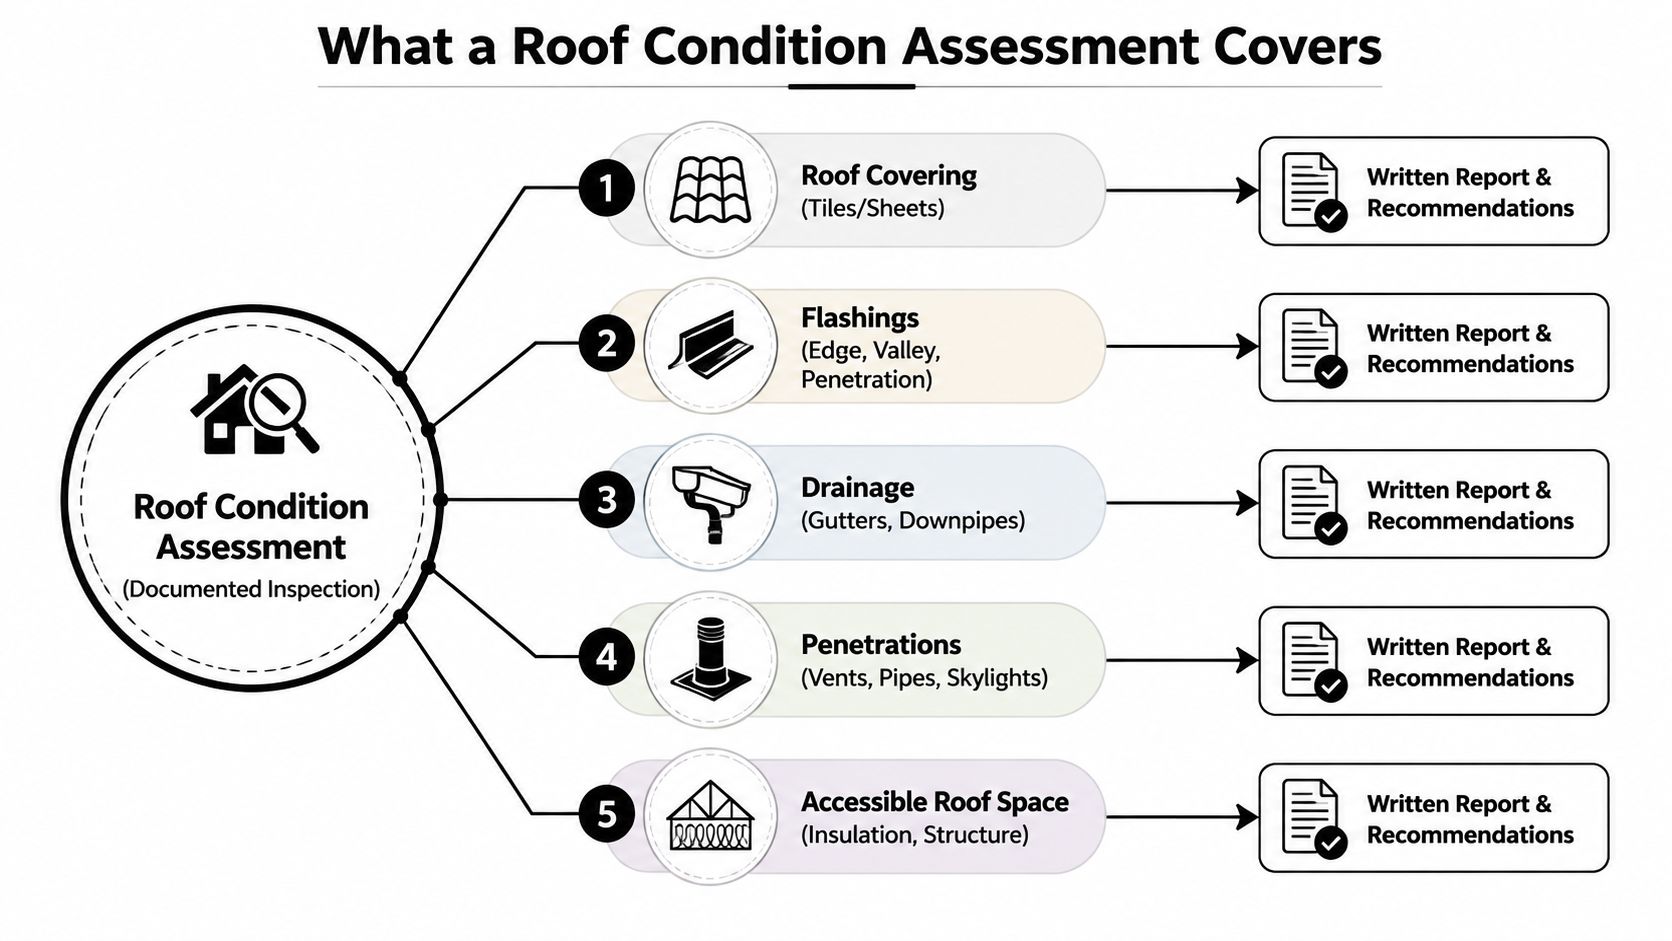
The assessment normally considers the roof covering, flashings, penetrations, gutters, downpipes, overflow outlets, fixed access systems and accessible roof space. The relevant requirements depend on the roof type and the building, but the framework may include NCC weatherproofing provisions, AS 1562.1 for metal roof installation, AS/NZS 3500.3 for stormwater drainage and AS 4654.2 for waterproofing membranes. The NCC provisions for roof and wall cladding connect performance with moisture exclusion, corrosion prevention and protection of nearby property.
What gets examined
An assessor looks for cracked or displaced tiles, damaged metal sheets, membrane deterioration, failed ridge and valley details, corrosion, loose fixings and defective sealants. Flashings at chimneys, parapets, walls, skylights, vents and roof edges receive particular attention because interfaces often fail before the main roof field.
Drainage is assessed as a connected system. The report should record gutter condition, falls where reasonably observable, downpipe discharge, overflow provisions and staining that indicates repeated surcharge. The roof space may reveal insulation disturbance, dampness, timber damage, condensation, nail popping or daylight through the covering.
The inspection method also has limits. A summary of AS 4349.1-2007 explains that roof inspection focuses on the roof space and roof exterior where safe and reasonable access is available. It identifies access thresholds including 400 × 500 mm interior access holes, 600 × 600 mm crawl spaces and exterior access from a 3.6 m ladder placed on the ground, as described by Broad Building Inspections' explanation of roof inspection access. The inspection remains a visual appraisal, not invasive testing.
Three reports with different purposes
A pre-purchase building inspection gives a buyer an accessible overview of apparent defects and limitations. A maintenance condition report helps an owner plan repairs and monitor deterioration. A defect-focused expert assessment must go further. It needs to identify the relevant obligation, explain the technical mechanism and provide reasoning that can withstand challenge in a NSW home-building dispute, including claims involving statutory warranties under the Home Building Act 1989.
How the On-Site Assessment Process Works
A roof dispute often turns on what the inspector could see, how water could travel, and whether the reported defect connects to a compliance issue. A reliable assessment therefore begins before anyone climbs a ladder. The consultant reviews drawings, earlier reports, repair invoices, correspondence and the precise question requiring an answer. A leak investigation has a different scope from a pre-purchase inspection, while a dispute report must record the issues alleged by each party.
Preparation and safe access
Site-specific work health and safety planning determines the inspection method. Roof pitch, height, fragile materials, weather, access openings and nearby services all matter. The Work Health and Safety Regulation 2017 informs fall protection planning. An inaccessible or unsafe area must be identified as a limitation, not presented as fully inspected.
The AS 4349.1 framework also supports clear access reporting. The consultant should state whether observations came from the ground, the roof space, the exterior, a work platform or remote imagery. That distinction matters in NCAT evidence because a photograph cannot establish concealed damage or a defect outside the inspected area.
Exterior, interior and drainage observations
The exterior survey may combine safe roof access, drone imagery or a work platform. Each roof plane, valley, ridge, penetration, edge and drainage point should be photographed with enough context to establish location and scale. A drone roof inspection can improve coverage where physical access is restricted, but it cannot by itself establish the condition of concealed layers or causation.
Inside, the consultant examines ceiling surfaces and accessible roof spaces. Thermal imaging can show temperature patterns, and a moisture meter can help map damp areas. Those readings require interpretation alongside weather history, materials, ventilation and visible construction details. A reading alone is rarely a causation opinion.
Gutters, downpipes and overflow outlets are checked for blockage, deterioration, poor discharge and signs of overtopping. Where safe, the assessor may observe drainage behaviour. The report should distinguish that observation from hydraulic certification, which requires a separate scope.
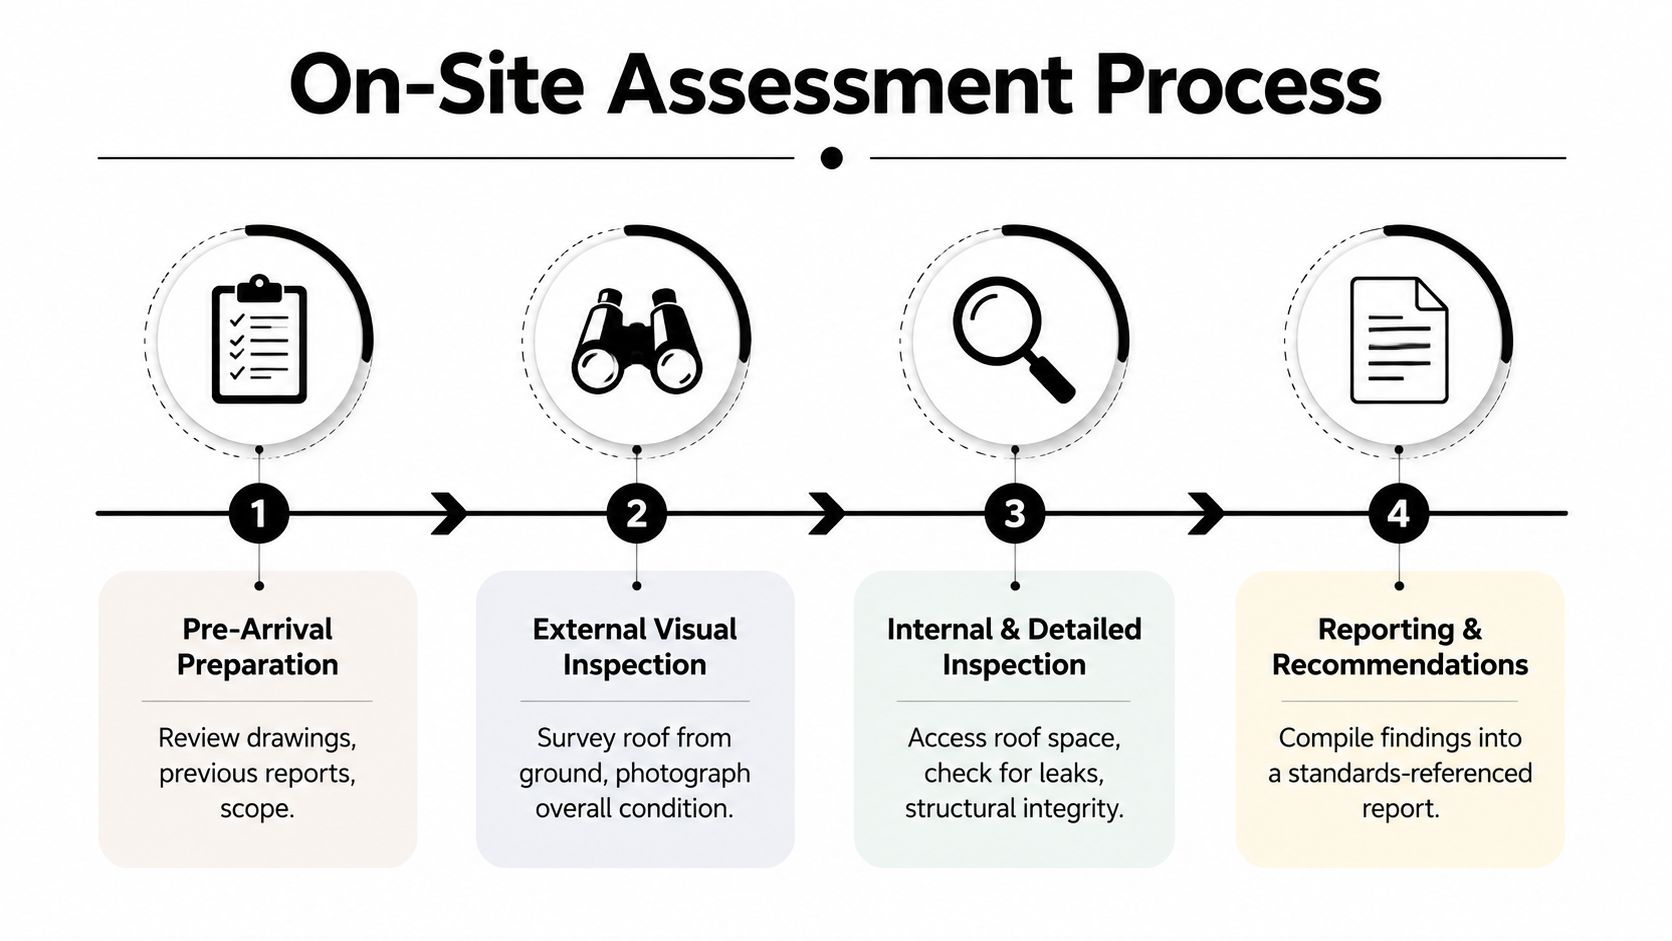
The final stage is evidence collation. Annotated photographs, roof plans, moisture observations, access limitations and preliminary findings are checked before issue. For general preparation before engaging a contractor, readers may schedule a roof inspection. A dispute-grade assessment still needs an independent scope, standards-based reasoning and an explanation linking visible damage to moisture pathways and likely causation.
Sample Checklist for an Australian Roof Inspection
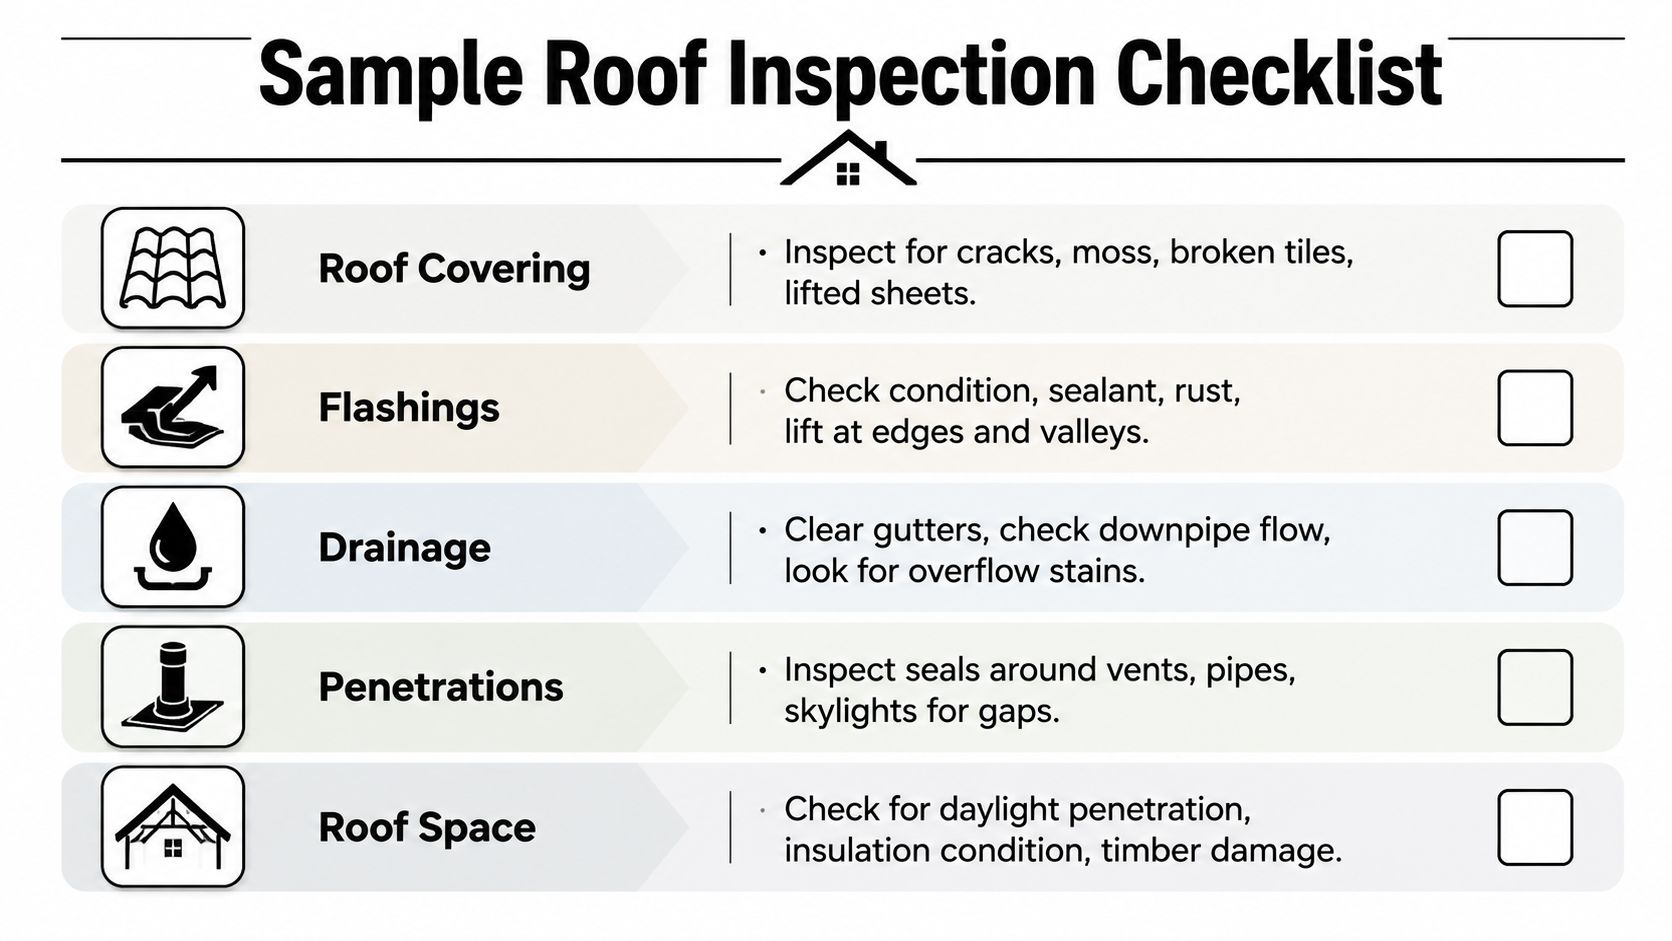
A useful checklist follows the roof system, from the outer covering to concealed areas that can be reached safely. In a roofing dispute, each entry should help connect a visible condition with a possible moisture path, compliance question or need for further investigation.
Roof covering
Start with tiles, metal sheets or membrane. Record the material, apparent age, repair history and areas that cannot be viewed from the available access points. Photograph each relevant condition twice: one image showing its location and another showing the detail clearly.
For metal roofing, AS 1562.1 provides a relevant installation reference. Under tiled roofing, inspect accessible sarking and record tears, displacement, gaps, deterioration or insulation that has been moved from its original position. The roof condition assessment guidance from Insight Riley also identifies the covering, penetrations, drainage and fixed safety systems as matters to document during an assessment.
Junctions and penetrations
Create separate checklist entries for hips, valleys, ridges, parapets, abutments and wall junctions. Photograph each junction from an angle that shows how the components meet, rather than relying on a distant roof image. Note whether the detail is visible, partly concealed or inaccessible.
Inspect penetrations around vents, pipes, skylights, solar mounts and air-conditioning supports. Record the surrounding roof material, the apparent sealing arrangement and any signs that warrant opening-up or specialist testing. A commercial roofing logo mark may help readers identify an inspection resource, but it is not evidence that a roof complies with Australian Standards.
Drainage and safety
List gutters, downpipes, outlets, overflows, leaf guards and discharge points, then record what was visible at the time of inspection. Note the direction of discharge, access limitations and whether further observation during rainfall is required. AS/NZS 3500.3 is a relevant reference when considering roof drainage performance.
Finish by recording fixed anchors, walkways, fragile areas and access hazards. State clearly which areas were inspected, which were not reached, and why. The professional roof inspection checklist supports consistent coverage, but a dispute-grade report must still explain the observations and their evidentiary limits.
Common Roof Defects Found in NSW Homes
A roof dispute often starts with a ceiling stain, but the defect may sit elsewhere. A separated chimney flashing, failed parapet capping or deteriorated seal around a solar support can let water enter at one junction and appear inside at another. A useful assessment traces that path and identifies the compliance issue, not merely the visible mark.
Defects that repeatedly change the diagnosis
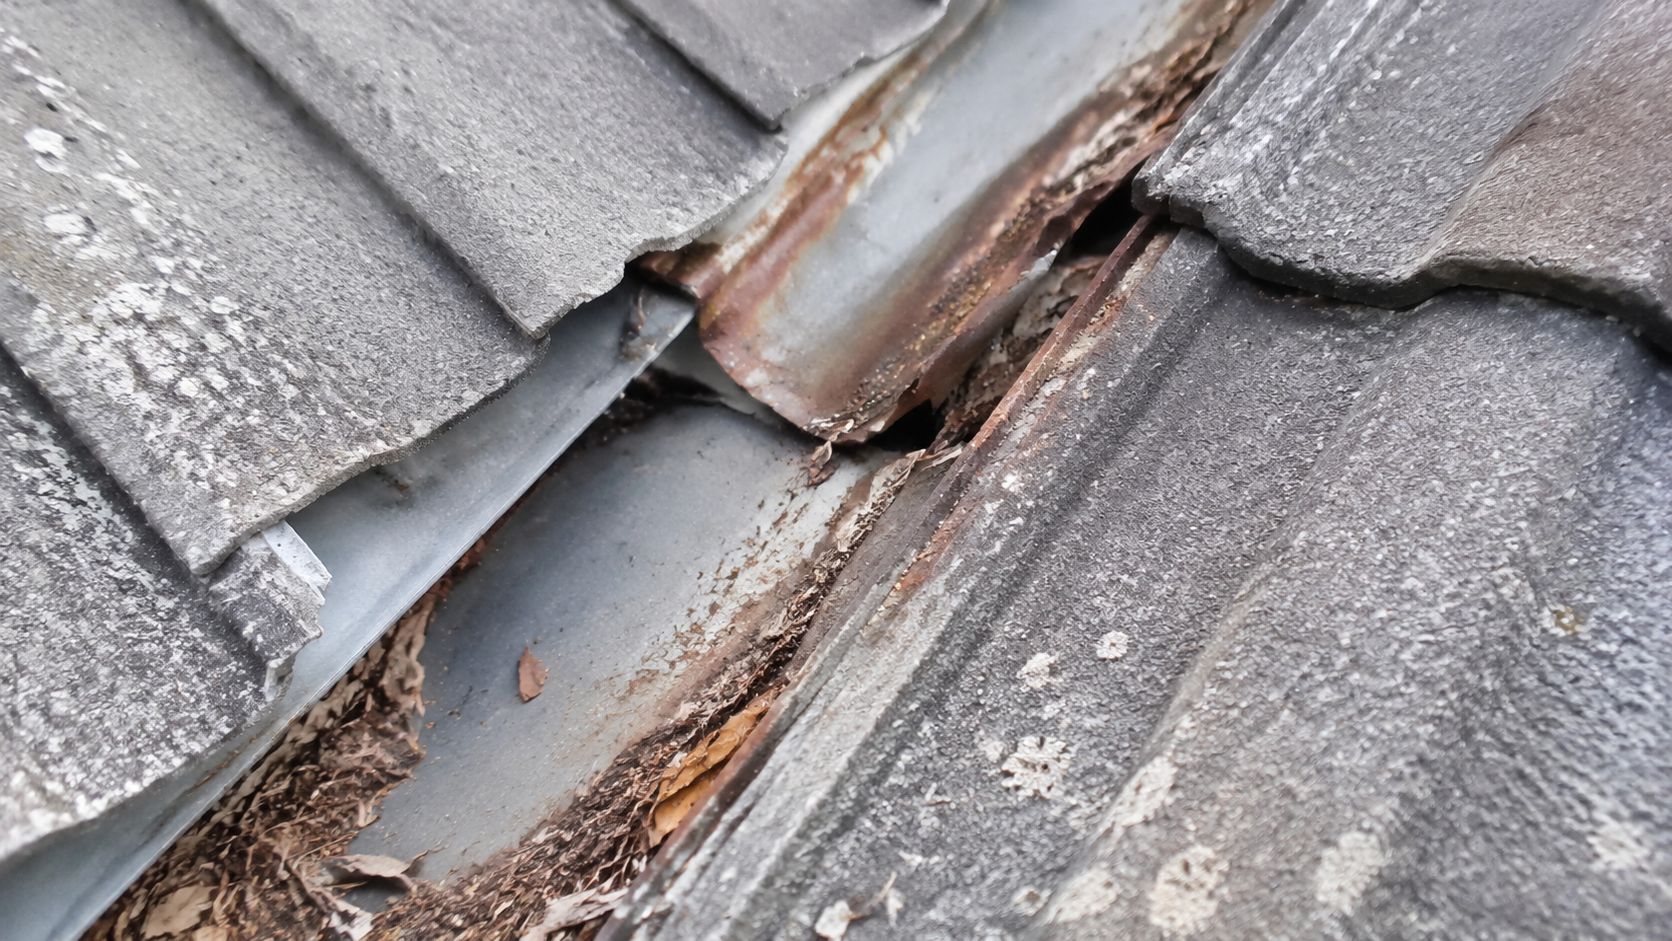
Flashing failure may present as lifted metal, open laps, cracked sealant or staining below a chimney, parapet or wall junction. The report should state how the detail permits water to bypass the weatherproofing layer, then identify the likely direction of travel and affected building elements.
Slipped or cracked tiles can result from aged bedding, impact, movement or inadequate previous repairs. A small number of displaced tiles may indicate local maintenance. A repeated pattern along ridges and valleys can point to broader installation or ageing problems, changing both the recommended rectification and the question of responsibility.
Corroded metal roofing deserves close attention in exposed coastal environments. Rust at laps, valleys, fixings and cut edges may reduce system reliability, while accumulated debris can retain moisture against the sheet. Describe the location and extent of corrosion rather than treating every rust mark as proof that replacement is required.
Blocked or inadequate drainage commonly produces overflow staining, wet fascias and repeated saturation at the eaves. The NCC analysis of waterproofing and weatherproofing defects records that roof and rainwater disposal defects account for 15.8% of related defects, while sub-surface water is responsible for 63% of waterproofing defects in Class 2 and Class 7 buildings, as reported in the NCC analysis of waterproofing and weatherproofing defects. The figures support examining concealed and adjacent moisture pathways, rather than limiting the inspection to the roof surface.
Missing or damaged sarking beneath tiles creates another route for wind-driven rain to reach insulation and framing. Poorly sealed penetrations for solar equipment, vents and air-conditioning supports can create similar local pathways.
Flat membrane roofs require a different diagnosis. Ponding, membrane splits, failed edge details and blocked outlets may occur together, while a patch repair leaves inadequate falls or drainage unresolved.
For strata owners, roof defects can also raise questions about funding and allocation. Guidance on understanding strata special levies may explain the financial context, but technical evidence must still establish the defect, likely cause, scope of work and responsible party.
From Inspection Report to NCAT Evidence
A homeowner-friendly report may say, “The roof leaks near the bedroom.” An expert report must show what was observed, what was assumed, which standard or obligation is relevant, why the proposed cause is more likely than competing explanations and what investigation supports that opinion.
NCAT Procedural Direction 3 requires an expert report to identify the expert's qualifications, the facts and assumptions relied upon, the reasons for each opinion, matters outside the expert's expertise, supporting literature and details of examinations, tests and investigations. The expert must also acknowledge having read and agreed to be bound by the expert witness code of conduct, as set out in NCAT's Procedural Direction 3 for expert witnesses.
Causation is the central issue
A defect becomes useful evidence when the report connects four points:
- Observation: What was seen, measured or photographed.
- Requirement: Which contract term, statutory warranty, NCC provision or Standard applies.
- Mechanism: How the defect permits water entry, corrosion, deterioration or another failure.
- Consequence: What damage follows and what rectification is reasonably required.
That structure matters because a contract claim may focus on promised work and breach. A statutory warranty claim under section 18E of the Home Building Act 1989 (NSW) requires attention to the applicable warranty and its timing. A duty of care claim raises a different question about the alleged duty, breach, damage and causation. The consultant shouldn't decide the legal claim, but the report must answer the technical questions the claim depends on.
Building the Scott Schedule
A Scott Schedule organises the dispute defect by defect. NSW building-dispute guidance describes it as a table identifying each issue, the rectification scope and claimed cost, with the opposing party's position alongside it. A roof schedule should remain precise enough for the tribunal to compare competing opinions.
| Defect Reference | Location | Nature of Defect | Standard Breached | Remedy | Estimated Cost |
|---|---|---|---|---|---|
| R-01 | Bedroom roof plane | Water staining associated with failed junction, subject to verification | Relevant NCC weatherproofing provision and applicable roof detail requirements | Investigate source, rectify junction and make good affected finishes | To be supported by scope and quotation |
| R-02 | Valley and eaves | Corrosion and debris affecting water disposal | Applicable metal roofing and stormwater drainage requirements | Clean, repair or replace affected components after extent is confirmed | To be supported by scope and quotation |
| R-03 | Roof space | Damaged or discontinuous sarking | AS 4200 requirements where applicable | Repair or replace affected weatherproofing layer | To be supported by scope and quotation |
A consultant should avoid adopting a party's conclusion without testing it. The Awesim guidance on what an NCAT construction expert report must contain is relevant when checking whether a proposed report separates facts, assumptions, opinions and reasons.
Costs, Timelines, and Choosing the Right Consultant
The right fee depends on the question being answered. A simple pre-purchase inspection has a different scope from a defect investigation involving moisture mapping, repeated site attendance, document review, causation analysis and expert evidence. Treating both as interchangeable is how owners end up with a cheap report that doesn't answer the dispute.
Fee and timing comparison
| Assessment Type | Typical Fee Range (AUD) | Site to Draft Report | Best Suited For |
|---|---|---|---|
| Residential pre-purchase inspection | $400-$700 | Varies with scope and access | Buyers assessing apparent condition before purchase |
| Detailed defect investigation for NCAT proceedings | $2,500-$6,000+ | Varies with testing, documents and expert involvement | Homeowners, builders and lawyers requiring causation evidence |
Those fee ranges are planning benchmarks, not a quotation. The guide to building consultant fees in NSW explains why report complexity, access, testing and litigation involvement affect the final scope.
A standard single-storey dwelling may move from site attendance to draft report within 3-5 working days, but that timeframe changes where the roof is difficult to access, records are incomplete, moisture conditions need to be revisited or destructive investigation is requested. A consultant should confirm deliverables and limitations in writing before attending.
Questions worth asking before engagement
- Registration and competence: Ask about current registration under the Building and Development Certifiers Regulation and experience with the roof type.
- Insurance: Confirm professional indemnity cover and whether the proposed work falls within that cover.
- Tribunal experience: Ask whether the consultant has prepared expert reports or appeared as an expert witness in NCAT matters.
- Schedule capability: Request a sample Scott Schedule structure with confidential information removed.
- Independence: Establish whether the consultant prepared, supervised or previously assessed the original work.
- Investigation method: Ask whether the scope includes roof-space access, moisture mapping, drone imagery, drainage observations and a limitations section.
The contractor who built the roof may know its history, but that doesn't make the contractor independent for a contested assessment. A consultant should also avoid promising a particular legal outcome. The useful question is whether the evidence supports a defensible technical opinion.
Next Steps for NSW Homeowners and Legal Teams
A homeowner with a new ceiling stain should preserve photographs, note weather and dates, avoid covering the affected area before inspection and keep repair invoices and communications. Emergency measures may be necessary to prevent further damage, but temporary work should be recorded clearly so it isn't confused with permanent rectification.
Builders responding to a claim should request the alleged defect locations, access to the roof and roof space, relevant reports, photographs and the precise rectification scope. A response that says “no leak observed” may not address historic moisture, concealed pathways or defects that only appear under particular conditions.
Legal teams should engage an independent consultant early enough to preserve evidence. Ask for a report that can be converted into a Scott Schedule, identifies the applicable technical requirements, separates observation from opinion and records every access limitation. If the matter may proceed to hearing, the expert should work within NCAT Procedural Direction 3, including the required qualifications, assumptions, reasoning, investigations and code-of-conduct acknowledgement.
The core test is straightforward. A roof condition assessment carries weight when it links observed damage, the relevant compliance requirement, the moisture pathway and causation. A photograph of a cracked tile may support the case, but it doesn't by itself establish who is responsible, whether the tile caused the internal damage or what remedy is proportionate.
Awesim Building Consultants has 35+ years in Building & Construction and over 15+ years providing litigation support to homeowners, builders and lawyers. Its services include site investigations, Building & Construction Expert Witness Reports and Scott Schedules for NSW building disputes.
Awesim Building Consultants can investigate roof defects, trace moisture pathways and prepare Building & Construction Expert Witness Reports and Scott Schedules suited to NSW dispute work. Email admin@awesim.com.au or call 1800 293 746 to discuss the evidence you need, then visit Awesim Building Consultants to arrange the next step.

Related Posts

Building Handover Inspection: What to Check Before You Sign
A building handover inspection, also called a practical completion inspection (PCI), is your last chance to identify defects before you
Read More »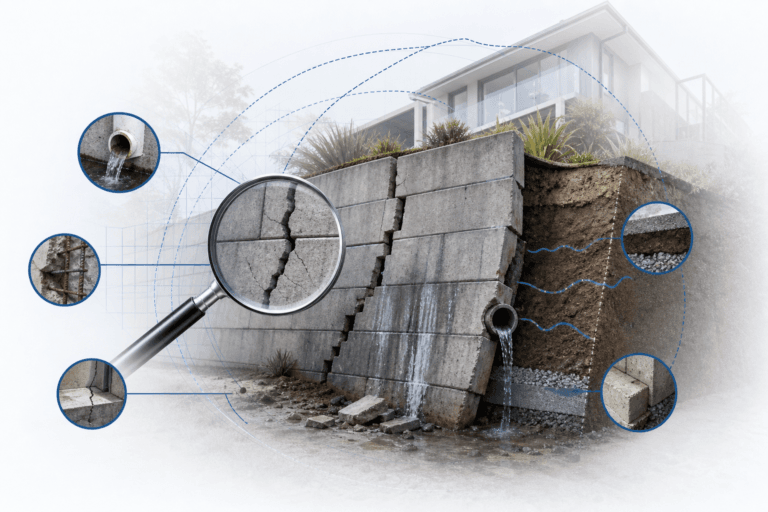
Retaining Wall Defects: Inspection, Evidence, and NSW Claims
Retaining wall defects range from visible cracking and leaning to hidden drainage failures that build dangerous hydrostatic pressure. In NSW,
Read More »

Building Maintenance Schedule: What Owners Must Document
A building maintenance schedule must document every asset, its required service frequency, the person responsible, and a timestamped record from
Read More »