
R3 Zoning Definition Explained for NSW Property Owners
You've just pulled a planning certificate, the block you thought was a simple family home is marked R3, and suddenly every conversation turns into a different question. Can you rebuild the house, add a duplex, sell to a developer, or will the zoning block the whole idea? For many NSW owners, that single code creates more confusion than the rest of the property paperwork combined.
R3 zoning definition sounds technical, but in practice it's the planning label that tells you a council is open to a broader mix of medium-density housing than a standard low-density residential area. It doesn't approve a project by itself, and it definitely doesn't tell you everything you can build. It does, however, shape the site's value, the likely design envelope, and the kinds of objections or disputes that can follow once a proposal goes in.
A good way to think about zoning is as a rulebook for what the land is supposed to support, not a promise of what you'll get on day one. If you want a wider planning lens on how land-use rules are used to shape development, tools for equitable land use is a useful background read before you start comparing one zone against another. In NSW, the test is always the local LEP, the zoning map, and the controls that sit around them.
When the Zoning Map Changes Your Plans
A homeowner in Sydney often finds R3 at the worst possible time, after they've already started sketching a knockdown-rebuild or talking to a builder about a duplex. The block looked ordinary from the street, but the zoning certificate says something else, and now the questions shift from paint colours and façade ideas to density, setbacks, consent pathways, and neighbour risk.
That's where people get stuck. They assume the zoning label is the answer, when it's really just the first line in the file. R3 can change what the land is worth, what sort of project makes sense, and how much scrutiny the proposal will attract, but it still has to be read through the local planning instrument and site-specific controls.
Why the label matters in practice
An R3 block can sit in a growth corridor, near transport, or in a street where medium-density housing is becoming more realistic. Under NSW planning guidance, the zone is meant to support more housing supply in better-connected locations, but the exact outcome still depends on the local LEP and council controls. That's why two properties with the same zoning can have very different development paths.
Practical rule: treat R3 as a planning starting point, not a building entitlement.
That distinction matters in neighbour disputes, too. Once medium-density development is on the table, issues like privacy, parking pressure, overshadowing, and excavation tend to surface fast. If you're trying to understand how zoning works alongside broader property rights and planning limits, it helps to read it as one part of the puzzle, not the whole picture. For NSW owners who are trying to get their heads around residential planning with a view to building, selling, or disputing scope, Awesim Building Consultants often gets called in after the first confusion point, not before it.
What R3 Medium Density Residential Actually Means
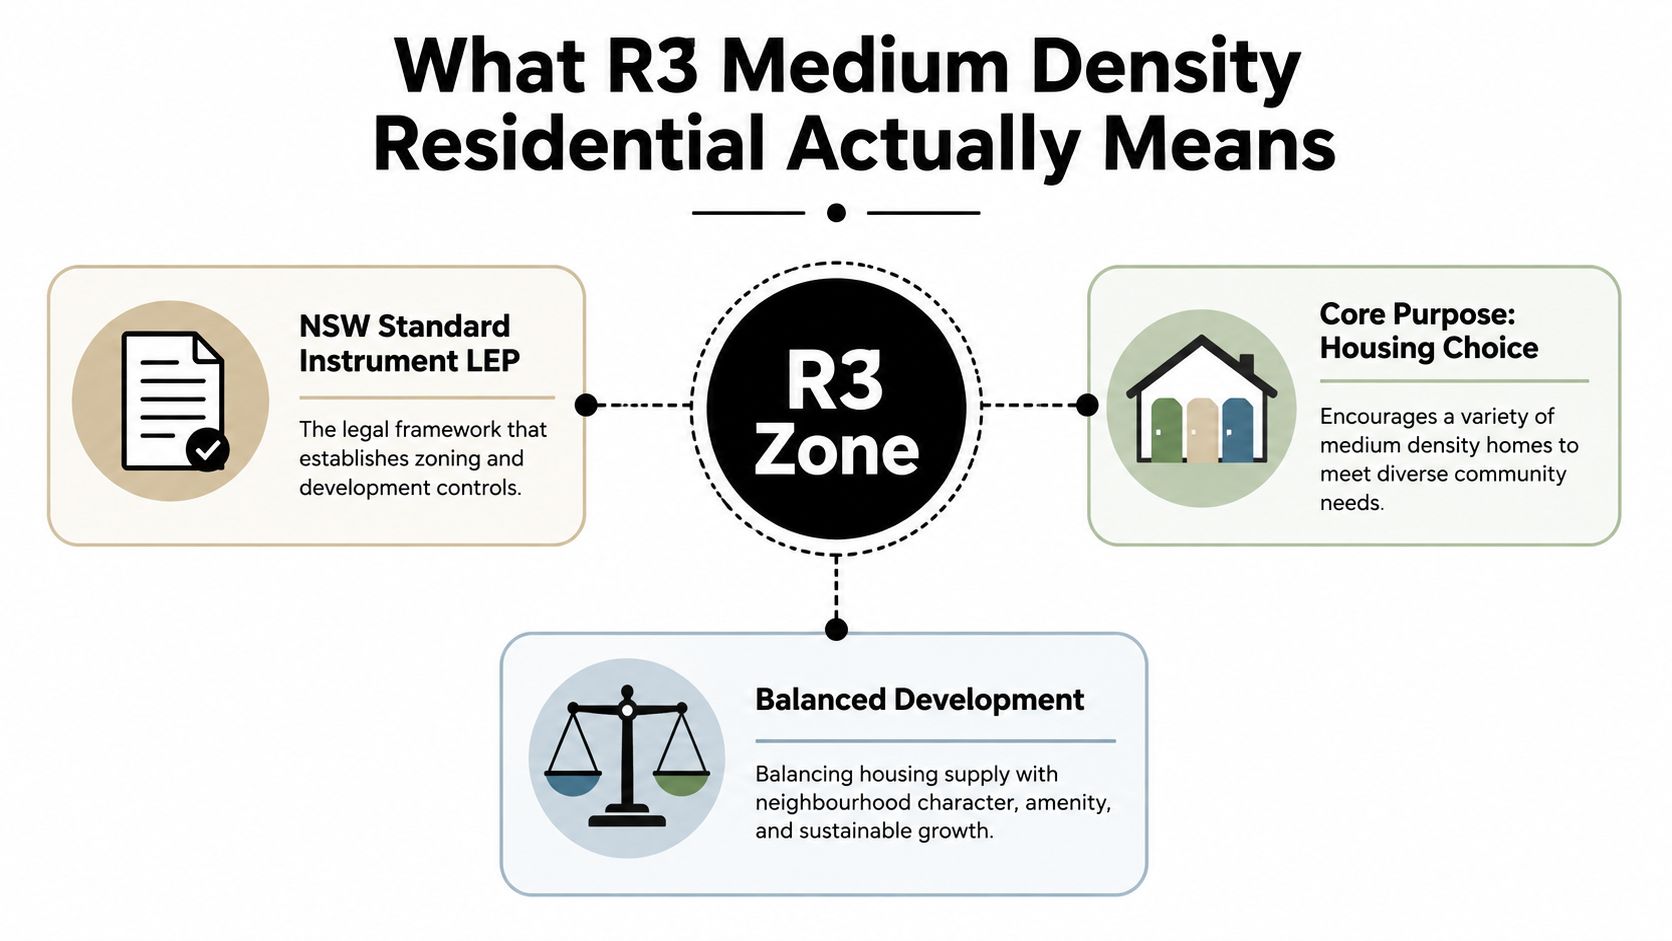
Think of the NSW planning system like a national template that each council customises. The Standard Instrument LEP is that template, and R3 Medium Density Residential is one of the residential zones councils use to shape housing outcomes between lower-density neighbourhoods and the more compact end of the spectrum. It sits between R2 Low Density Residential and R4 High Density Residential, so the label itself is already telling you something about intended scale.
The planning purpose behind the zone
In NSW, R3 is used to permit a broader mix of medium-density housing than R2, including townhouses, terraces and, where the local LEP allows, low-rise apartment-style development. NSW planning guidance also makes clear that the zone's purpose is to support more housing supply in locations with better access to centres and transport. That's the core logic behind the label, housing choice in the right places, rather than one fixed building type. NSW R3 zoning guidance
What the label does and doesn't do
R3 does not mean every site can suddenly host the same development. A council may allow one form of medium-density housing but still restrict another through its own LEP provisions, setbacks, height limits, or parking rules. That's why one block can support a townhouse scheme while another R3 block, only a few streets away, might remain effectively constrained by local controls.
A good way to read R3 is as a middle gear in the planning system. It's more flexible than a simple low-density residential classification, but it's still designed to keep a residential character rather than turn a suburb into a mixed commercial precinct. In practical terms, that's why consultants, designers, and solicitors don't stop at the zone label. They go straight to the LEP maps, the land use table, and the development standards that sit underneath it.
Practical rule: if the zone label looks promising but the local LEP is restrictive, the LEP wins.
Typical Permitted and Prohibited Uses in R3
The easiest way to understand R3 is to stop thinking in slogans and start thinking in use categories. A medium-density zone is built around housing first, with some supporting uses, while clearly excluding land uses that would undermine the residential setting. That's why the land use table matters so much, because the same zone can still treat different uses very differently.
Housing forms that usually sit within R3
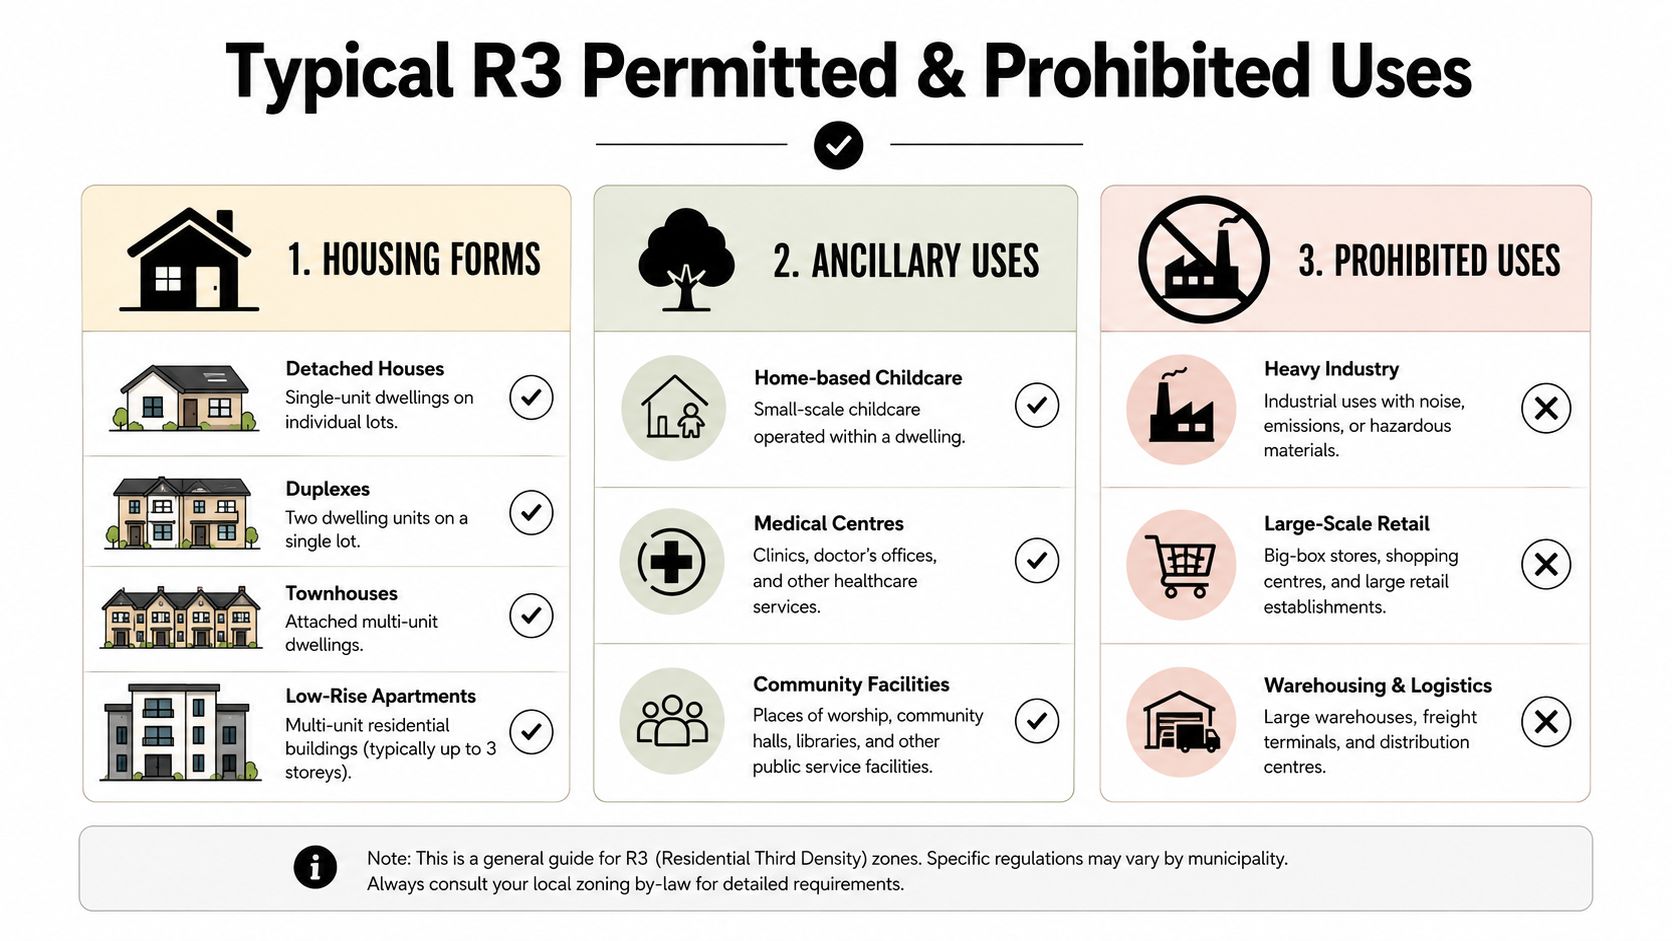
R3 commonly supports dwelling houses, dual occupancies, multi dwelling housing, townhouses, terraces and, in some local instruments, residential flat buildings. Ottawa's R3 district summary shows the same planning logic in a different system, allowing a mix from detached to townhouse dwellings and aiming to preserve a mixed-dwelling residential character. Ottawa R3 zone overview
Ancillary and neighbourhood-scale uses
Some LEPs also allow supporting uses that fit a residential setting, such as home occupations, and in some cases child care centres or seniors housing where the local planning framework permits them. The point is not that every R3 block becomes a small mixed-use node, but that councils sometimes want useful day-to-day services close to where people live. That only works when the local LEP lists the use in the right way, either as permitted or as additional permitted with consent.
Uses that usually sit outside R3
Heavy industrial uses, large-format retail, service stations and intensive agricultural uses don't belong in a medium-density residential zone. They conflict with the zone's purpose, which is to support housing rather than high-impact land uses. If a buyer is relying on R3 to justify a use like that, the planning position is usually much weaker than they expect.
What often confuses owners is that NSW zoning is not always binary. A use can be permitted outright, prohibited outright, or listed as additional permitted with consent, which means a DA still has to be lodged and assessed. That distinction matters more than the headline zone name, because a permitted use can still be refused if the site doesn't satisfy the other controls.
How R3 Compares to R2 and R1 Zones
R3 sits in the middle of the residential ladder, but the jump from R2 to R3 matters more than many owners realise. R1 General Residential is usually the broadest residential label in practice, R2 Low Density Residential is still dominated by single dwellings and lower-intensity forms, and R3 Medium Density Residential is where townhouse and small apartment projects start to feel realistic.
Comparing R1, R2 and R3 Residential Zones in NSW
| Aspect | R1 General Residential | R2 Low Density Residential | R3 Medium Density Residential |
|---|---|---|---|
| Typical dwelling type | Broad residential mix, depending on local LEP | Mainly single dwellings, with some lower-intensity alternatives | Townhouses, terraces, multi dwelling housing, and some low-rise apartment forms |
| Density intent | Varies by council | Lower intensity | More compact, medium-density housing |
| Neighbourhood character | Residential, but council dependent | Predominantly low-density suburban | Residential, but with a more compact built form |
| Development direction | Often broader than R2 | More conservative yield | Better suited to infill and housing growth |
What changes as you move up the zoning ladder
Outside NSW, some planning systems use R3 to mean a medium- to higher-density residential district. One municipal planning guide describes an R-3 district as allowing 15 to 40 dwelling units per acre, with housing aimed mainly at multifamily and townhouse dwellings near commercial and transit-oriented areas. That isn't an NSW rule, but it shows the common planning logic behind the label. Municipal R-3 planning guide
For NSW owners, the key takeaway is simpler. R2 and R1 tend to protect lower-intensity neighbourhood patterns, while R3 opens the door to a more efficient use of land where the council wants extra housing choice. That doesn't guarantee a particular yield, and it doesn't erase the need to check the LEP, but it does change the conversation from “can I do more?” to “what kind of medium-density project can the site carry?”
Development Controls and Consent Pathways That Apply
Once a site is zoned R3, the controls do most of the work. The zone tells you the planning direction, but the envelope is shaped by floor space ratio, building height, setbacks, parking, site coverage, and any local overlay that applies. On a Sydney growth corridor block, those controls usually decide whether a project feels straightforward on paper or cramped.
The controls that change the design
A 600 sqm R3 block can look generous until the consultant starts measuring actual buildability. If the LEP, DCP, and any transport-related policy all sit on the site, the usable envelope can tighten quickly once height, setbacks, and parking are applied. That is why early site analysis matters more than polished concept drawings.
Under the 2025 Low and Mid-Rise Housing Policy, R3 land within 0 to 400 metres of Transport-Oriented Development stations may allow residential flat buildings with FSR up to 2.2:1, height up to 22 metres and parking as low as 0.5 spaces per dwelling, while land within 400 to 800 metres may allow FSR 1.5:1 and 17.5 metres height. Those numbers show how R3 has become a key mechanism for adding dwellings in NSW growth areas. Low and Mid-Rise Housing Policy guide
Practical rule: start with the controls, not the façade.
Consent pathways that actually matter
Some straightforward proposals may move through a faster approval pathway, while others need a full Development Application and merit assessment by council or, in some cases, a regional planning panel. The choice depends on the proposal, the site, and the planning framework, not just the fact that the land is zoned residential. If the design falls outside the simplified pathway, the DA process becomes the key gatekeeper.
For projects where compliance, construction scope, or building standards also need close checking, a useful reference point is Awesim's building code and compliance resource, especially when zoning questions and building questions start to overlap. That overlap is common on R3 sites, because more intense residential proposals usually bring more documentation, more consultant inputs, and more scrutiny of the final package.
What R3 Means for Owners, Builders and Neighbours
For an owner, R3 can completely change the economics of a block. A site that once looked like a simple house lot may now carry enough development potential to justify a different design brief, a different exit strategy, or a closer look at whether the land should be held, improved, or sold. The primary value shift comes from the possibility of multi-dwelling yield, not from the zoning label alone.
Builders feel the shift in a different way. R3 projects usually bring tighter documentation, more detailed coordination, and a higher chance that plans will be tested through the DA notification process. That means more time spent on drawings, engineering interfaces, and scope clarity before anyone touches site.
Where disputes often begin
Neighbours often focus on privacy, overshadowing and on-street parking, because those are the impacts they can see and feel first. Councils are meant to balance those concerns through design review and development assessment, but disagreement still shows up when density increases on a street that's used to a more open pattern of housing. Once construction starts, the pressure can move from planning objections into defect arguments, scope disputes and supervision complaints if the project hasn't been documented properly.
If you're dealing with a disagreement about what a builder was meant to deliver, Awesim's homeowner rights guide for building disputes in NSW is relevant because zoning and construction disputes often meet at the same site. A project can be allowed under the LEP and still fail at the build stage if the contract, specifications, or workmanship don't line up.
The practical consequence for R3 sites
R3 is where planning and construction risk start to overlap. Owners may be chasing yield, builders may be managing a more complex approval set, and neighbours may be watching the proposal with a sharper eye than they would for a standard house rebuild. That mix is why early consulting matters. A site that looks fine on a zoning map can still create major problems if the design ignores the physical constraints, the approval pathway, or the standards that govern the work.
How to Check If Your Property Is Zoned R3
The quickest way to verify R3 is to check the planning record, not the conversation you had with a selling agent. Open the NSW Planning Portal, search the property, and identify the LEP that applies to the land. Then read the zoning map together with the land use table and the zone objectives, because the colour on the map only makes sense when you match it to the instrument behind it.
A simple verification process
- Open the NSW Planning Portal. Search the address, lot and DP details, or the map location for the property.
- Find the applicable LEP. The land may sit under a local environmental plan that governs development rules.
- Check the zoning colour key. Confirm whether the lot is marked R3 and whether any adjoining land uses may affect it.
- Read the zone objectives. These tell you the planning purpose behind the land use table.
- Review the land use table and certificate together. A Section 10.7 planning certificate helps confirm what the map alone can't show.
The difference between the certificate and the map matters. The map tells you the zone. The certificate can flag planning matters that a buyer, builder, or solicitor needs to know before a contract is signed or a design fee is paid. If the two documents don't seem to align with the site's physical reality, the next step is usually an independent review, not guesswork.
For a documentation-based review of site issues, Awesim's building consultant and expert reports page is a practical reference point when zoning questions turn into scope, condition, or dispute issues.
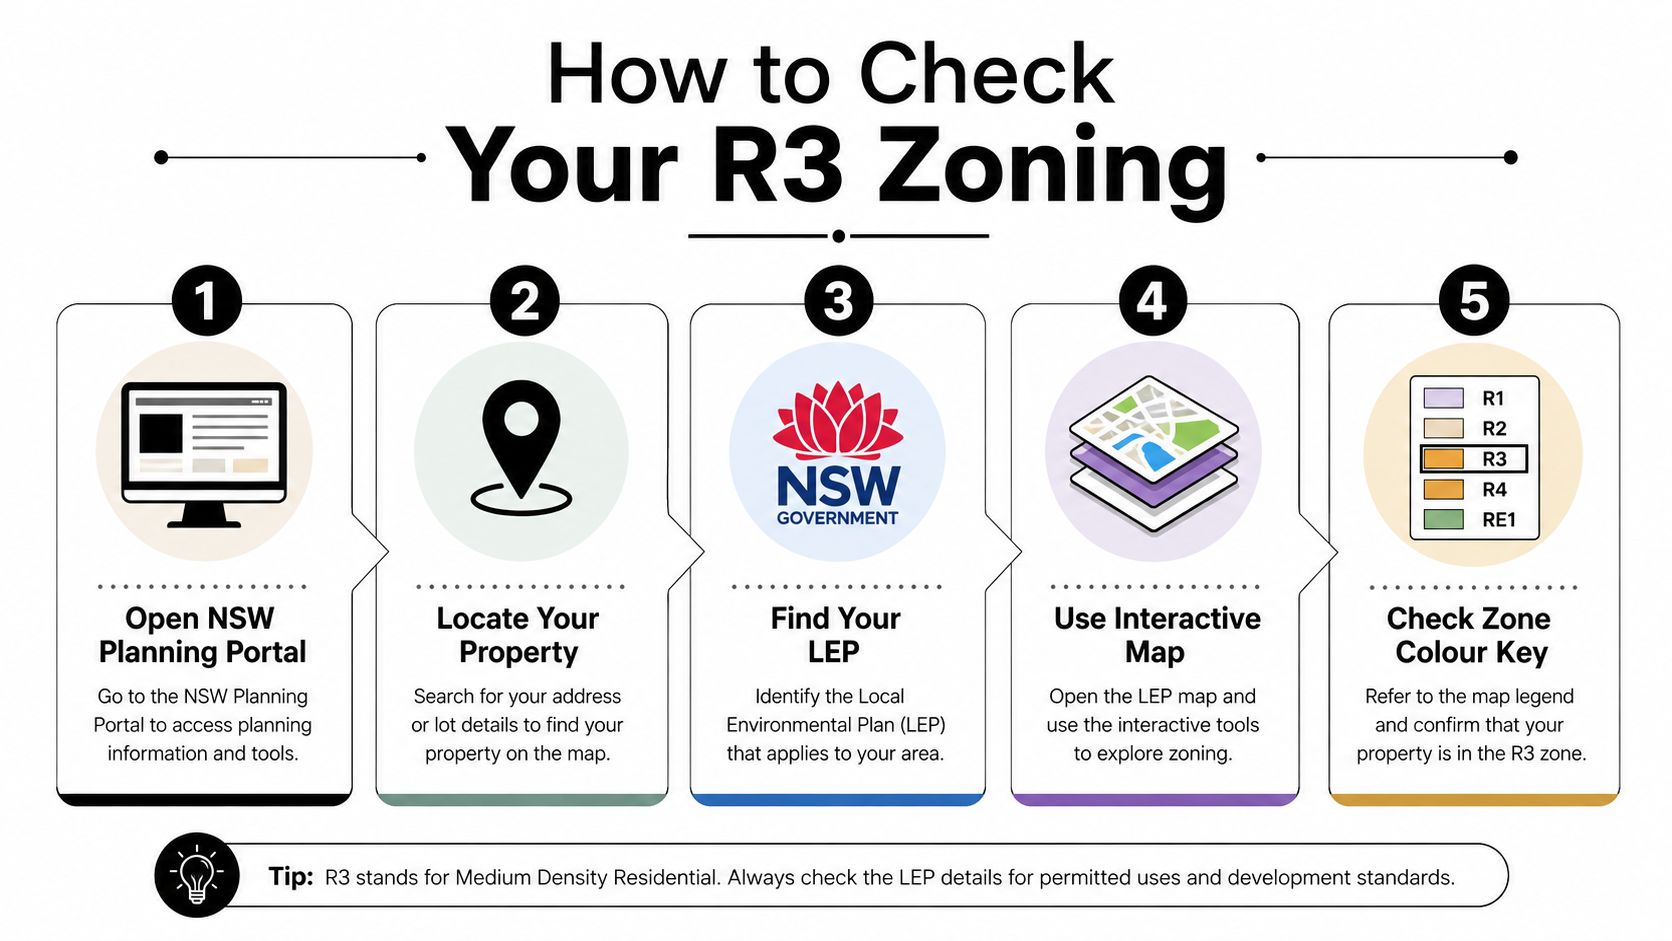
Keep this checklist handy: confirm the zone, confirm the LEP, confirm the certificate, then speak to a consultant before you commit to plans.
Common Misunderstandings and When to Call a Building Consultant
The biggest mistake people make is treating R3 like a shortcut to approval. It isn't. R3 is not a building approval, it doesn't override heritage or flood constraints, and it doesn't guarantee a particular yield just because the map colour looks promising. The local LEP, site conditions, and development standards still decide what survives real assessment.
Another common misunderstanding is that R3 means the same thing everywhere. It doesn't. NSW uses the Standard Instrument framework, but each council applies it through its own LEP, so two R3 sites can behave very differently in practice. That's why a site investigation matters before design money starts to flow.
When professional advice becomes worth it
A building consultant is useful when the property question has turned into a factual question. That includes reviewing the site, checking whether the scope lines up with the documents, and testing whether the proposed work makes sense against the physical and planning constraints. In dispute matters, an Expert Witness report can become the right tool where evidence has to be prepared for NCAT, especially when defects, scope arguments, or workmanship issues need to be put into a clear, structured form.
Awesim Building Consultants provides site investigations, Building & Construction Expert Witness Reports and Scott Schedules, and its work can also involve document review against contracts, plans and correspondence when a zoning-related issue turns into a building dispute. That matters on R3 sites because the planning story and the construction story often overlap by the time the project is underway.
The moment to stop guessing
If you're buying, selling, building, or arguing about an R3 site and the documents don't line up cleanly, that's the point to ask for technical review. In practice, the money is usually spent best before the dispute hardens, not after everyone has already taken a position. For owners, builders, solicitors and strata managers, a factual report can bring the zoning question back to the actual site and the actual papers.
If your block is marked R3 and you want a proper read on what that means for building, defects or a dispute, speak with Awesim Building Consultants. With over 35 years in building and construction, they provide site investigations, Building & Construction Expert Witness Reports and Scott Schedules for NSW owners, builders and lawyers. Call 1800 293 746 or email admin@awesim.com.au to get the zoning, the site conditions and the paperwork checked properly.

Related Posts
Water Damage in Homes: How to Track Down the Source
Water damage in a home rarely announces itself at the source. A stain on the ceiling, a musty smell in
Read More »
Waterproofing Membrane Types: Which Fails Most in NSW Bathrooms
Waterproofing failure is the single most common serious defect found in NSW apartments, and the type of membrane used, along
Read More »
Building Certifier NSW: Role, Limits, and When You Need More
A building certifier in NSW is a registered professional who issues construction certificates, conducts critical stage inspections, and grants occupation
Read More »