
Weep Hole Covers: Standards, Sizing, and Defect Signs
- What a Weep Hole Cover Does
- Australian Standards and Spacing Requirements
- Sizing: Matching the Cover to the Opening
- Where Weep Holes Must Be Located
- Defect Signs: What to Look For
- Maintenance and Inspection
- When Weep Hole Defects Become Dispute Evidence
- FAQs
- Final Thought
Weep hole covers must suit the wall or frame system and allow its drainage openings to work. Check for blocked outlets, poor fit and signs of moisture damage. A missing cover is not automatically a defect: the applicable design, bushfire requirements and product instructions need to be considered.
This guide covers what weep hole covers actually do, the Australian standards that govern them, how to size them correctly, and the defect signs that indicate something has gone wrong.
What a Weep Hole Cover Does
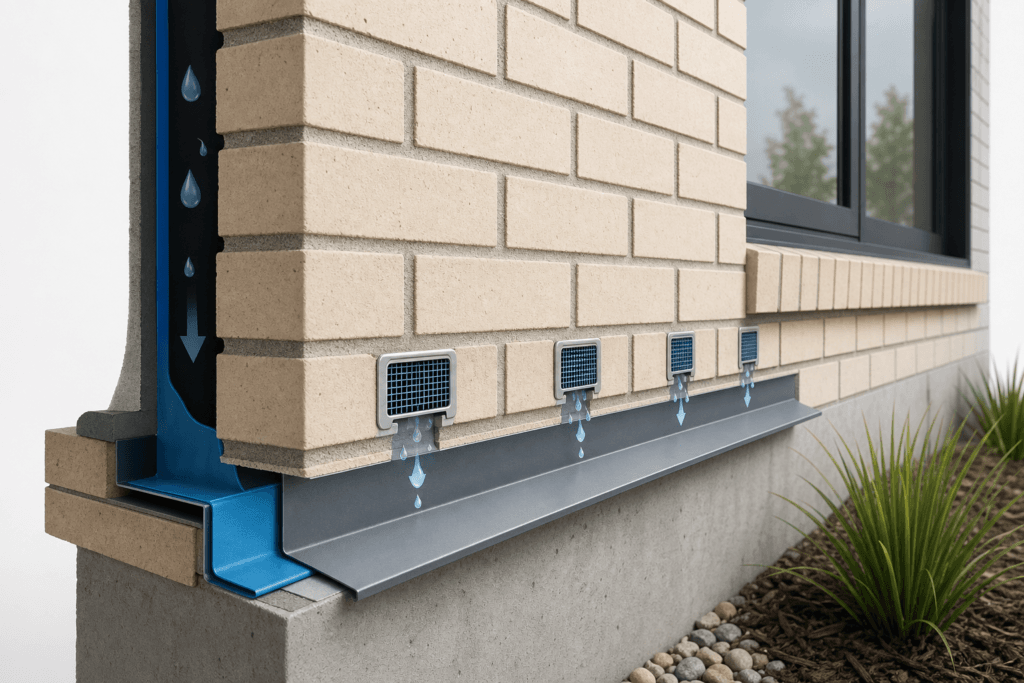
A weep hole is an intentional opening in a masonry wall, positioned just above a flashing, that lets water drain out of the cavity and allows air to circulate through it. Without that drainage, water that penetrates the outer leaf of a brick veneer wall has nowhere to go. It pools on the flashing, saturates the cavity, and eventually works its way into the structure.
A weep hole cover sits over that opening. It keeps the hole clear of debris, deters insects and vermin from nesting in the cavity, and — in bushfire-prone areas — screens against embers. The cover is not there to restrict drainage. It is there to protect the opening so drainage keeps working.
That distinction matters for defect assessment. A cover that reduces airflow or traps debris against the opening is functionally equivalent to a blocked weep hole, even if it looks fine from the street.
Australian Standards and Spacing Requirements
Two standards govern weep holes in Australian masonry construction, and both point to the same spacing threshold.
Where NCC 2022 Housing Provisions clause 5.7.5 is the applicable construction pathway, it specifies drainage openings above flashings, with a minimum 50 mm height and maximum 1.2 m centres, subject to its stated exceptions. Check the applicable edition and wall design rather than assuming every second brick joint is the required spacing. See the ABCB masonry weatherproofing provisions.
Bushfire Zones Add a Second Requirement
In bushfire-prone areas, weep hole covers must also limit ember ingress. NATSPEC's 2024 guidance on AS 3959 sets a maximum mesh aperture of 2 mm for this purpose. A standard open weep hole or a cover with coarser mesh does not comply in a Bushfire Attack Level (BAL) rated zone. This is a common finding on inspection — either the wrong cover type was installed during construction, or compliant covers were replaced with non-compliant alternatives during maintenance.
Sizing: Matching the Cover to the Opening
Sizing a weep hole cover is straightforward once you know the opening dimensions. Standard perpend weep holes in brick veneer are one brick course high and one perpend joint wide — roughly 65 mm to 75 mm high and 10 mm wide, depending on the mortar joint and brick module.
Weepa's datasheet lists one of its standard cover products at 75 mm high by 10 mm wide by 70 mm deep. That depth matters: the cover needs to sit flush with the face of the brickwork without protruding enough to catch debris or be dislodged by foot traffic near ground level.
Window and door frames use different geometry. Warren Forensics, in its 2025 analysis, noted that industry-standard weep holes for windows and doors are sized at 3/16-inch by 5/8-inch slots or larger — approximately 5 mm by 16 mm in metric terms. Covers for these openings need to match the slot profile rather than a perpend joint profile, which is a common source of incorrect product selection on site.
A Practical Sizing Framework
When selecting or specifying a cover, work through three questions:
- What is the opening type? Perpend joint, slot, and circular hole each require a different cover profile.
- What is the BAL rating? A BAL-rated zone requires a maximum 2 mm mesh aperture. Non-rated zones have more flexibility, but finer mesh still reduces pest ingress.
- What is the depth of the cavity? Cover depth should allow air circulation behind the cover face without bridging the cavity and creating a moisture pathway.
If the cover does not answer all three questions correctly, it is the wrong product — regardless of what the packaging says.
Where Weep Holes Must Be Located
Position matters as much as spacing. Weep holes must sit directly above the flashing, not several courses above it. If the weep hole is placed too high, water that collects on the flashing has no outlet at that level and must travel laterally until it finds one — or until it saturates the cavity base.
Ground clearance is another practical concern. Weep holes positioned too close to finished ground level are vulnerable to soil, mulch, and landscaping material blocking them. A minimum clearance of 150 mm above finished ground is a commonly cited benchmark and one of the first things a competent building inspector checks. Landscaping raised after construction — a common scenario in residential properties — can bring the ground level up to or above the weep holes, effectively sealing them.
Defect Signs: What to Look For
Weep hole defects fall into three categories: blocked openings, missing covers, and incorrect covers.
Blocked Weep Holes
Blocked weep holes are the most common problem. Mortar droppings during construction are a frequent cause — mortar falls into the cavity, lands on the flashing, and partially or fully covers the weep hole from behind. Paint applied over the opening during external repainting is another cause that is easy to miss on a visual inspection.
Signs of blocked weep holes include:
- Efflorescence (white salt deposits) on the brickwork face near the base of the wall
- Damp patches on internal walls at low level
- Spalling or cracking brickwork near the base course
- Staining below window sills where cavity drainage has no outlet
SURE Building Inspections, drawing on observations from 201 blocked weep hole cases, found that 2.5 percent were classified as critical defects — cases where blockage had progressed to structural or significant water damage, not merely the presence of a blocked hole. The practical implication is that most blocked weep holes are moderate defects that worsen steadily if left unaddressed.
Missing Covers
A weep hole with no cover drains freely but invites pests, debris, and in BAL-rated zones, embers. Missing covers are common in older construction where originals have been removed and not replaced, or where the original specification omitted them. They also appear where covers have been painted over and then broken out, leaving the hole open.
Incorrect Covers
An incorrect cover is one that does not match the opening size, uses a mesh aperture too coarse for the BAL rating, or has been installed upside down or reversed so that drainage is impeded. Some covers are directional — the orientation of drainage slots or mesh matters for water to exit rather than pool.
A cover packed in with mortar rather than installed as a friction or adhesive fit is also a defect. Mortar can shrink and crack, creating moisture pathways at the cover edges.
Maintenance and Inspection
Weep holes and their covers should be checked as part of routine building maintenance, particularly after heavy rain or landscaping work. The inspection itself is straightforward:
- Confirm covers are present and undamaged at every weep hole position
- Check that spacing does not exceed 1200 mm between holes
- Verify no mortar, paint, soil, or debris is blocking the opening from the outside
- Confirm ground clearance is adequate — raise the level of concern if landscaping has been modified since construction
- In BAL-rated properties, confirm mesh aperture is 2 mm or finer
Testing drainage performance after a cover install or rectification is simple: direct a slow stream of water into the cavity from above the flashing level and confirm it exits through the weep holes within a reasonable time. If it does not, the cover or the flashing itself needs further investigation.
When Weep Hole Defects Become Dispute Evidence
Blocked, missing, or non-compliant weep holes appear regularly in construction defect disputes, particularly in brick veneer residential buildings and strata complexes. The defect is rarely the weep hole in isolation — it is the consequential damage that follows: rising damp, internal wall deterioration, or structural decline caused by years of blocked drainage.
In those disputes, the weep hole condition becomes part of a broader forensic inspection. An independent building consultant documents the current state, traces the likely cause, and assesses whether the installation met the relevant standard at the time of construction. That documentation needs to hold up in NCAT, District Court, or Supreme Court proceedings.
Awesim Building Consultants provides independent defect inspections and expert witness reports across NSW. If drainage defects form part of a dispute, an inspection can document the condition and identify further investigation needs. See our masonry weep-hole inspection guide or call 1800 293 746 for a free initial consultation.
FAQs
What is a weep hole cover and why is it needed?
A weep hole cover is a small fitting placed over a weep hole opening in a masonry wall or window frame. It allows water to drain and air to circulate through the wall cavity while keeping out pests, debris, and — in bushfire-prone areas — embers. Without a cover, an open weep hole still drains but becomes vulnerable to blockage and pest ingress over time.
What spacing is required for weep holes?
Check the construction pathway, applicable NCC edition and approved design. NCC 2022 Housing Provisions clause 5.7.5 uses a maximum 1.2 m spacing where that provision applies, with specified exceptions. A cover must not obstruct the required drainage opening.
What size should a weep hole cover be?
For standard perpend joint weep holes in brick veneer, a cover of approximately 75 mm high by 10 mm wide is typical, matching the brick course and mortar joint dimensions. Window and door frame weep holes use a different profile — Warren Forensics noted in its 2025 analysis that industry-standard slots for those applications are 3/16-inch by 5/8-inch or larger, which is roughly 5 mm by 16 mm.
Do weep hole covers need to meet bushfire standards?
Yes, in Bushfire Attack Level (BAL) rated zones. NATSPEC's 2024 guidance on AS 3959 requires a maximum mesh aperture of 2 mm to prevent ember ingress. Standard open covers or coarser mesh products do not comply in these zones.
What are the signs that weep holes are blocked or defective?
Common signs include efflorescence (white salt deposits) on the external brickwork face, damp patches on internal walls at low level, spalling or cracking bricks near the base course, and staining below window sills. Blocked weep holes are often caused by mortar droppings during construction or paint applied over the opening during maintenance.
Can a weep hole cover itself cause a defect?
Yes. A cover installed with the wrong orientation, packed with mortar, or sized incorrectly for the opening can restrict drainage or create moisture pathways at the cover edges. A cover with a mesh aperture too coarse for a BAL-rated zone is also a non-conformance, even if the cover appears intact.
When does a weep hole defect become relevant to a building dispute?
When blocked or missing weep holes have caused consequential damage — rising damp, internal wall deterioration, or structural issues — the condition becomes evidence in a construction defect claim. An independent forensic inspection documents the defect, its likely cause, and whether the original installation met the applicable standard, producing a report suitable for NCAT or court proceedings.
Final Thought
Weep hole covers are simple components with a specific job: protect the opening, not restrict it. Understanding the sizing requirements, the spacing standards, and the defect signs that point to something going wrong gives you the foundation to inspect them properly and document what you find. Where that documentation needs to stand up in formal proceedings, the quality of the inspection and the report behind it is what matters most.

Related Posts
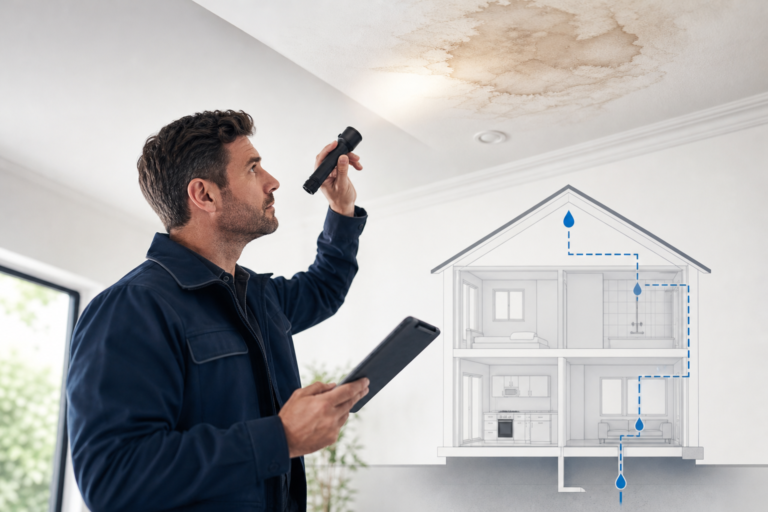
Water Damage in Homes: How to Track Down the Source
Water damage in a home rarely announces itself at the source. A stain on the ceiling, a musty smell in
Read More »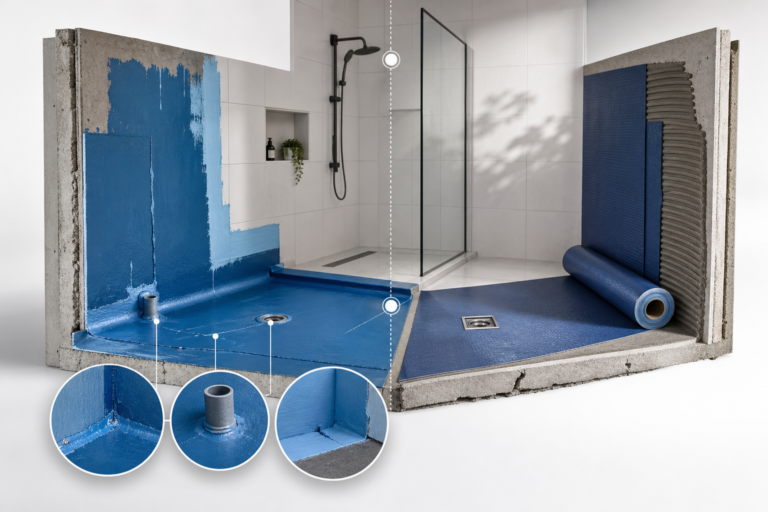
Waterproofing Membrane Types: Which Fails Most in NSW Bathrooms
Waterproofing failure is the single most common serious defect found in NSW apartments, and the type of membrane used, along
Read More »
Building Certifier NSW: Role, Limits, and When You Need More
A building certifier in NSW is a registered professional who issues construction certificates, conducts critical stage inspections, and grants occupation
Read More »