
Soil Test Cost in Australia: 2026 Guide

For a standard residential AS 2870 site classification in NSW, soil test cost is typically $450 to $1,200. More complex projects can cost substantially more because the investigation may require additional boreholes, deeper testing, laboratory work and engineering interpretation.
You may be looking at a building quote, a certifier's request or a contract clause that has suddenly added “soil testing” to the budget. The confusing part is that online prices can appear to start near a few hundred dollars, while a quote for a development or difficult block can reach several thousand. Both figures can be genuine, but they may describe completely different services.
A soil test isn't one fixed product. A basic agricultural sample, a residential site classification and a full geotechnical investigation answer different questions. The price gap usually comes from project risk, investigation scope, site access and the level of reporting required.
The Moment a Soil Test Suddenly Matters
A couple in western Sydney can spend months refining plans for a two-storey home. The drawings are signed, the builder is ready to organise the slab, and then the certifier asks for a soil classification before construction can proceed. The couple starts calling consultants and hears figures from $350 to $2,500, with no clear explanation for the difference.
That situation is common because soil testing often feels optional during early planning. It becomes essential when someone with responsibility for the building approval or foundation design needs evidence about the ground. A price that looked attractive online may cover only a sample or limited laboratory analysis, not the signed report required for the project.
Three triggers appear repeatedly in NSW residential work:
- A certifier request: The building approval process may require an AS 2870 site classification before footing and slab design can be finalised.
- A builder contract clause: The contract may make the owner responsible for obtaining suitable geotechnical information before construction.
- An insurance or DA condition: An insurer, lender, planning authority or development approval may require evidence that the site has been assessed.
The problem isn't that one consultant charges more than another. The problem is that homeowners often compare a sample price with a design investigation price. A low-cost service may identify broad soil characteristics, while a compliant residential classification needs field testing, interpretation and a report that another professional can use.
Practical rule: Compare the deliverable, not just the number at the bottom of the quote.
The gap becomes easier to understand when you separate four drivers: what the project is, how uncertain the ground is, how much field and laboratory work is required, and how difficult the site is to access. Those factors determine whether you're paying for a basic check or evidence that can support a foundation design.
Soil Tests Explained Without the Jargon
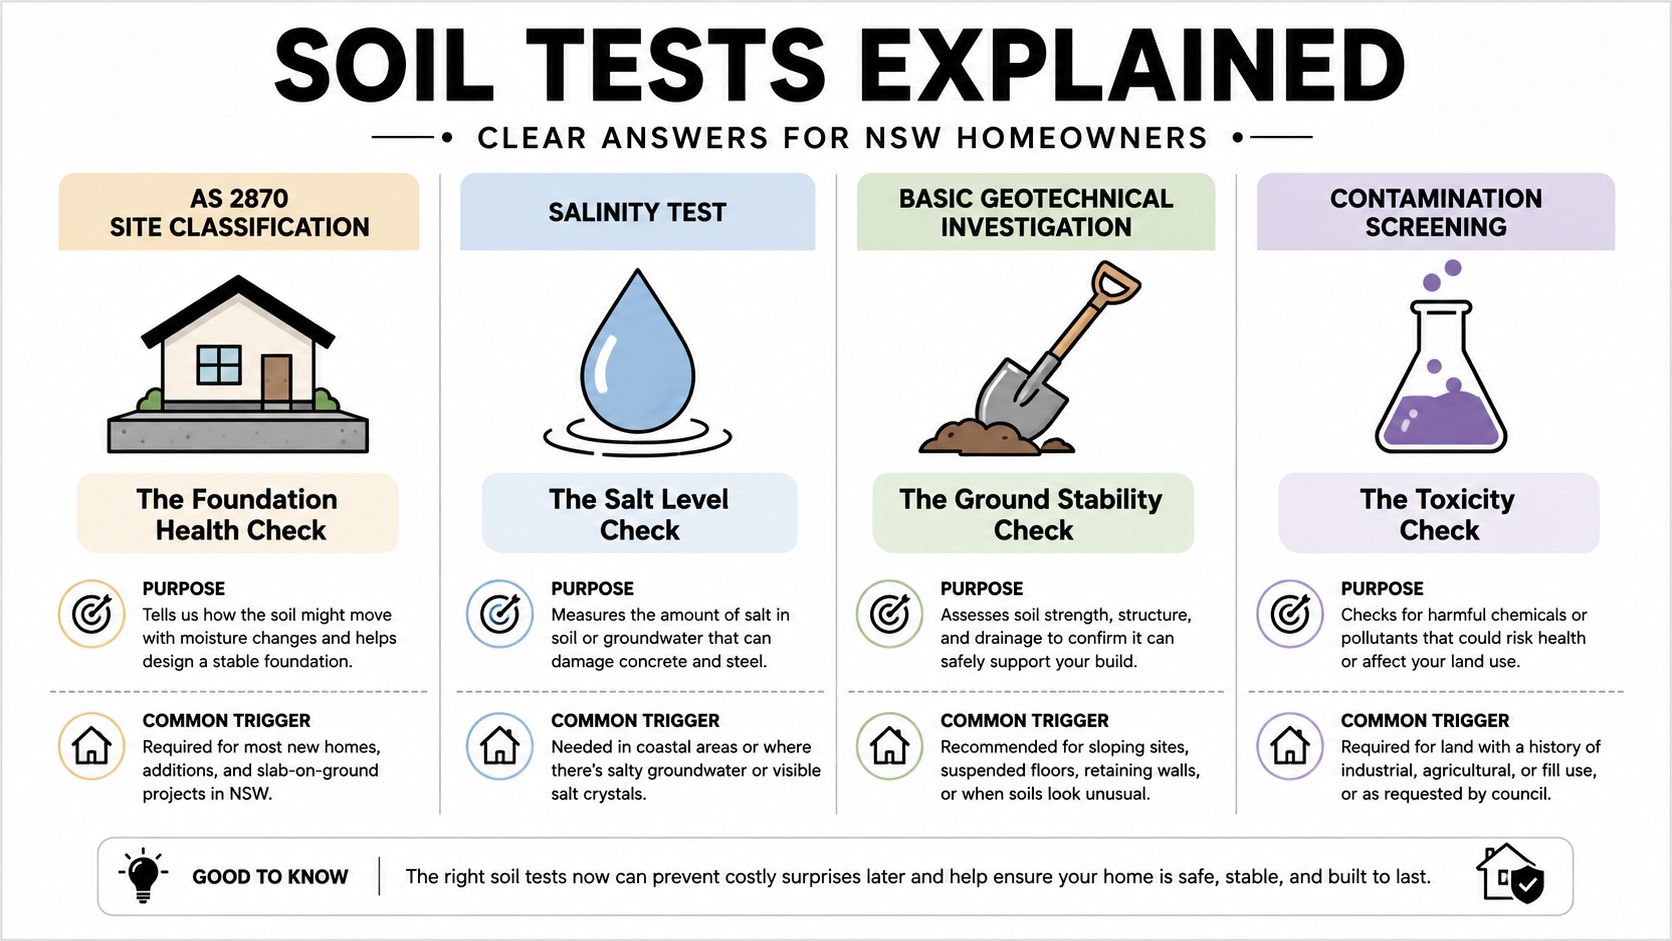
Think of soil testing as a series of questions rather than a single test. The first question is whether the ground is likely to move under a house. The next may concern strength, slope stability, contamination, drainage or the footing design itself.
AS 2870 site classification
For many single dwellings, the starting point is AS 2870 site classification. I describe it to clients as a traffic light for foundation risk, particularly where reactive clay may expand and contract as moisture conditions change.
The classification helps the footing designer choose an appropriate foundation approach. It isn't a guarantee that every part of the block is identical, and it doesn't automatically provide every parameter needed for a complex structure. Its value depends on whether the fieldwork and report match the site and the proposed building.
Geotechnical investigation
A broader geotechnical investigation is the deeper ground assessment used when the site or building creates more uncertainty. Steep blocks, filled land, basements and multi-storey buildings can require more investigation than a straightforward house site.
Boreholes provide a look below the surface. Dynamic Cone Penetrometer testing gives the engineer an indication of how resistant the ground is as the probe advances. Laboratory work can examine properties such as shrink-swell behaviour, helping the engineer interpret how the soil may respond to changes in moisture.
Environmental or contamination screening
An environmental soil screen asks a different question: is the dirt clean enough for the intended use? This can matter on land with a history of farming, industrial activity, fuel storage or other uses that may have left contaminants.
Contamination testing shouldn't be treated as a substitute for structural classification. One addresses environmental suitability, while the other addresses how the ground behaves beneath the building.
Bearing capacity and footing design information
A bearing capacity assessment is closer to the structural engineer's shopping list. It helps identify what loads the ground can support and what footing sizes, founding conditions or ground improvements may be appropriate.
The soil test cost quoted to you depends entirely on which layer your project needs. A basic classification, a deeper investigation and a contamination screen aren't interchangeable products, even if each provider uses the general phrase “soil test”.
The embedded video provides another visual introduction to the subject:
What Soil Testing Costs in NSW
The price homeowners see online is usually the entry point, not a universal fee. For a standard residential soil test and AS 2870 site classification, a 2026 NSW industry guide places the typical range at $450 to $1,200, with single-dwelling investigations often involving 2 boreholes and a 5 to 10 business day turnaround. Those figures are reported by hipages in its NSW soil testing cost guide.
A straightforward house on an accessible block may sit near the lower end. Fill, slope, reactive clay, restricted access or a more demanding design can increase the fieldwork and reporting required before an engineer can issue a defensible classification.
| Project situation | Indicative cost | What usually changes the scope |
|---|---|---|
| Standard single dwelling | $450 to $1,200 | Borehole count, DCP testing, access and report requirements |
| Duplex project | $800 to $2,000 | Larger footprint, more foundation zones and greater structural demand |
| Townhouse development | $2,000 to $5,000 | Multiple buildings, more test points and broader interpretation |
| Class 2 apartment investigation | $3,500 to $15,000 | Deeper investigation, laboratory work and building complexity |
These bands are not interchangeable. A single-house quote should not be compared directly with a multi-unit investigation, because the number of test points, foundation zones and interpretation tasks can differ substantially. A separate NSW geotechnical report cost guide describes capital-city single-dwelling classifications as commonly around $450 to $900, with regional work often around $700 to $1,400, where travel, access and mobilisation increase the fieldwork component.
A broader Australian pricing schedule lists a basic soil report and classification for a smaller site at A$350 per site, medium structures at A$800 per site, and larger multi-storey or basement structures at A$1,500 per site. It also lists moisture content at A$30 per sample and sieve analysis at A$220 per sample. The geotechnical engineering rates schedule separates fieldwork charges from laboratory items, which helps when checking whether a quote includes both.
Compare construction quotations by their scope, assumptions and included work before comparing unit rates. For wider project budgeting, building consultant fees in NSW provides context for related reports, inspections and project management.
What You Are Paying For
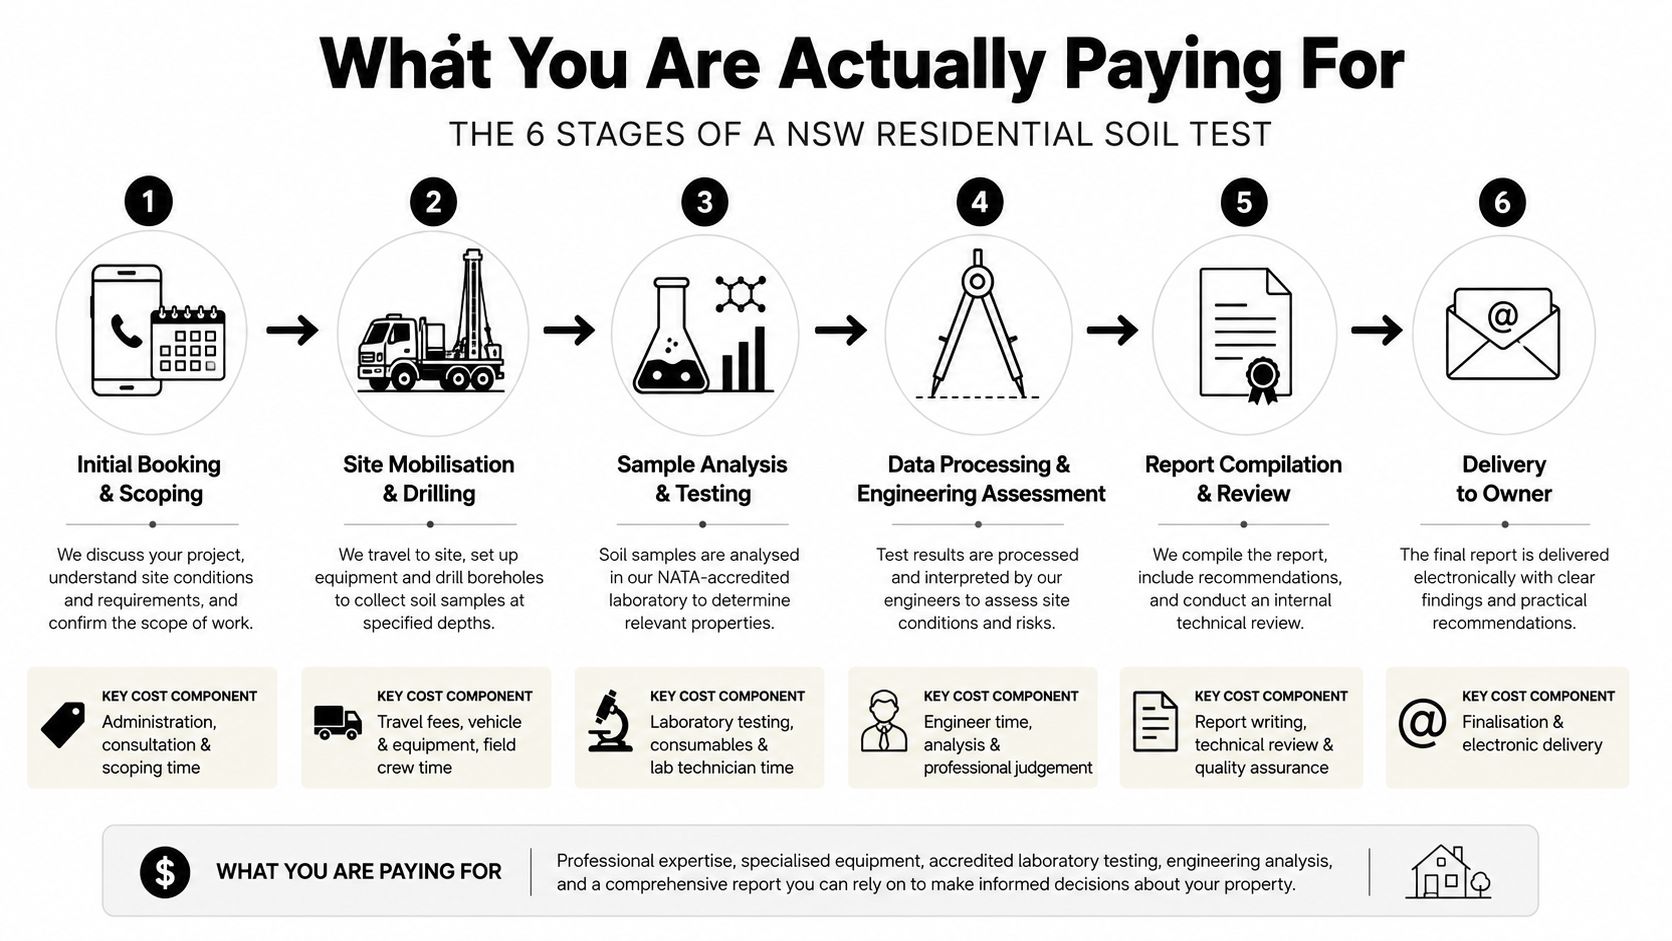
A residential soil test starts before anyone drills or probes the ground. The consultant reviews the proposed building, available plans, site information and access conditions, then selects suitable investigation points. This early scoping determines whether the results will answer the design questions your project presents.
The fieldwork
On site, the consultant may use hand augers, a drill rig or Dynamic Cone Penetrometer equipment. A standard single-dwelling investigation often involves two boreholes, although the required number can change when the building footprint, slope, fill or other ground conditions call for wider coverage.
The field team logs the soil profile, observes moisture and records changes between layers. Travel, mobilisation, vegetation, slope, surface obstructions and equipment access all affect the fieldwork cost. A narrow suburban block can take more time than a larger open site when machinery cannot reach the intended test locations.
The samples and laboratory work
Samples may go to a laboratory when the site or proposed design requires confirmation of particular soil properties. Depending on the scope, testing can examine shrink-swell behaviour, bearing-related properties, moisture content, particle size or pH.
Laboratory results do not determine what the findings mean for your house. The engineer combines those results with field observations and the proposed building, then explains the implications for design. That interpretation is part of the professional service, not an incidental extra.
The report
The final report should identify the investigation method, describe the soil profile, state the relevant classification or findings and explain any limitations. It may also provide recommendations for the structural designer when making footing and slab decisions.
A quote that omits the report, or leaves its content unclear, is not comparable with one that includes a signed engineering assessment.
Low quotes often reduce one stage of the work. The consultant may limit test points, exclude laboratory confirmation, charge travel separately or provide results without the interpretation needed for approval. Before accepting a price, review what building services consultants assess on site and confirm that the proposed fieldwork matches the decision your project requires.
Cheap Packages Versus Real Investigations
The low price shown online may cover a laboratory package, not the site investigation needed for a house. The NSW Department of Primary Industries lists agricultural soil health services for 2024-2025, including a Basic package at $76.00 including GST, a Grazing package at $97.70 including GST, and a Cropping package at $135.60 including GST. Its NSW DPI soil testing list shows how the fee increases with analytical scope. The Basic package suits monitoring previously tested soil, while the Cropping package adds measures such as organic carbon and total nitrogen.
Those services answer land-management questions. They do not automatically classify a residential building site or recommend footings. Soil chemistry results alone cannot show whether a slab design is suitable.
A building investigation may need to establish:
- Reactivity: Whether clay movement creates risk for the proposed structure.
- Fill: Whether placed material is present and whether it has been adequately compacted.
- Stability: Whether slopes, excavations or retaining structures add ground risk.
- Design information: Whether the structural engineer needs deeper investigation or more detailed parameters.
Cut-and-fill subdivisions expose the difference. The surface can look uniform while fill, variable founding material or a deeper weak layer sits below it. A surface sample may therefore be cheap but unable to answer the footing question.
The NSW geotechnical investigation guide places basic AS 2870 work around $450 to $1,200. Class 2 or multi-unit work can reach roughly $3,500 to $15,000, depending on borehole depth, test-point numbers and laboratory work.
Match the scope to the site risk. Ask what evidence the certifier, engineer and builder will accept, rather than choosing the lowest advertised price.
When a Soil Test Becomes an NCAT Question
A soil report can start as a pre-construction document and later become part of a building dispute. Cracking, slab heave, uneven floors or footing failure may lead the parties to argue about whether the original classification was adequate, whether the builder followed the design or whether the ground contained conditions that weren't identified.
The original site classification and a later forensic investigation serve different purposes. The first supports design and approval before construction. The second examines the physical evidence and the available records after a problem has emerged. A forensic report may involve additional site work, document review, testing and expert opinion, so its fee should be scoped separately from the original classification.
Records matter from the first visit
If a dispute develops, the strength of the soil evidence depends on more than a conclusion in a report. Preserve the material that shows what the consultant found and how the result was reached:
- Borehole logs: Keep the original records showing the depth and soil profile.
- Site photographs: Retain dated project photographs where available, particularly before slab placement.
- Laboratory certificates: Store the actual results, not only a summary in an email.
- Approved documents: Keep the plans, specifications, classification report and footing design together.
- Site instructions: Record changes to excavation, fill, drainage or foundation work.
A report that cannot be tied to a location, method or sample is harder to rely on in a contested matter. The same issue applies where a party wants to challenge the investigation through expert evidence.
NSW NCAT lists Procedural Direction 3 on expert evidence as the active framework on its procedural directions page, which shows a revision date of 22 July 2026. The superseded version was in force from 11 September 2024 to 6 April 2025, so parties should check the current direction rather than rely on an old copy.
NCAT search results also include a Scott Schedule template for home building disputes involving extras. A Scott Schedule is a structured comparison document. It can help set out alleged defects, the responding position, proposed rectification and claimed amounts, but it doesn't replace the underlying geotechnical evidence.
Smart Ways to Keep Soil Test Costs Under Control
A cheap online soil-test price can suit a straightforward block, yet leave out the investigation a higher-risk NSW project needs. The practical saving is matching the scope to the site, not choosing the smallest number on the quote. Removing uncertainty before the consultant attends can prevent redesign, delay or a second investigation.
Match the work to the block
A single-storey home on flat, known ground does not usually present the same investigation problem as a duplex on reactive soil or a sloping block. Send the consultant the building plans and explain the site history before asking for a quote. That information helps them price the work around actual risk rather than a generic package.
Coordinate related site visits where possible. If the block also needs information for drainage, bushfire or flood-related design, ask whether the relevant professionals can organise their inspections together. One planned mobilisation may cost less than repeated visits to a site with restricted access.
Make quotes comparable
Provide the contour plan, title boundaries, proposed footprint and known fill locations before inspection. State access conditions as well. Locked gates, stored materials, vegetation and steep ground can change the equipment, labour and time required.
Ask each consultant to state:
- Test points: How many boreholes or probes are included?
- Depth: How far will the investigation extend?
- Laboratory schedule: Which tests are included, and which are optional?
- Deliverable: Will you receive a signed report suitable for the certifier and structural designer?
- Variations: What does “additional testing as required” mean, and can likely extras be priced or capped?
A low quote needs checking, not automatic approval. Confirm that the consultant has suitable professional indemnity cover, the laboratory work matches the proposed design and the certifier will accept the report. If the project needs wider advice, when to hire a construction consultant in NSW explains when bringing in the right adviser can help before site decisions become expensive.
Putting the Numbers Together and Next Steps
Start with the decision the report must support. A conventional single dwelling on straightforward ground may need an AS 2870 site classification. Sloping land, fill, reactive soil, a basement, multiple dwellings or difficult access can justify a broader geotechnical investigation.
Use the earlier NSW pricing discussion as a starting point, not a promise of the final fee. The entry-level figure homeowners see online may cover only limited testing and classification. A higher quote may include additional investigation, laboratory work, interpretation and documentation that the certifier, engineer and builder can use. Match the scope to the site risk rather than selecting the lowest number.
Before requesting quotes, prepare:
- The latest survey or contour plan
- Title boundaries and the proposed building footprint
- Details of known fill, retaining walls, drainage or previous structures
- Site photographs and access restrictions
- The intended building type, number of storeys and any basement
- The certifier's or structural designer's known requirements
Send identical information to each consultant. Ask every quote to identify the test locations, investigation depth, laboratory tests, report format and treatment of variations. Clarify whether the report will be signed and suitable for the project team, and ask how its findings will inform footing and slab design.
Keep the report, field logs, photographs, laboratory results and certificates with the project records. Those documents can matter later if the design changes or a dispute develops.
Awesim Building Consultants provides site investigations, Building & Construction Expert Witness Reports and Scott Schedules, backed by 35+ years in Building & Construction and over 15+ years providing litigation support to homeowners, builders and lawyers. For a scope-matched discussion about soil evidence, construction risk or a potential dispute, visit Awesim Building Consultants, email admin@awesim.com.au or call 1800 293 746.

Related Posts

Strata Report: What Buyers Need to Read Before Signing
A strata report is the document that surfaces hidden obligations before you are legally committed to a purchase. A strata
Read More »
Inspection of Structures: What to Check Before You Buy
An inspection of structures examines a property's load-bearing elements, including foundations, walls, beams, roof framing, and floor systems, to identify
Read More »
Water Damage in Homes: How to Track Down the Source
Water damage in a home rarely announces itself at the source. A stain on the ceiling, a musty smell in
Read More »