
Termite Damage Repair: A Complete NSW Homeowner’s Guide
A typical termite treatment and repair bill sits around $10,000 per house, while severe structural cases can run from $30,000 to more than $100,000, and only 5% of standard NSW home insurance policies cover pest-related damage. The difficult part isn't replacing the timber you can see, but proving what termites have damaged behind walls, beneath floors and inside the structural frame.
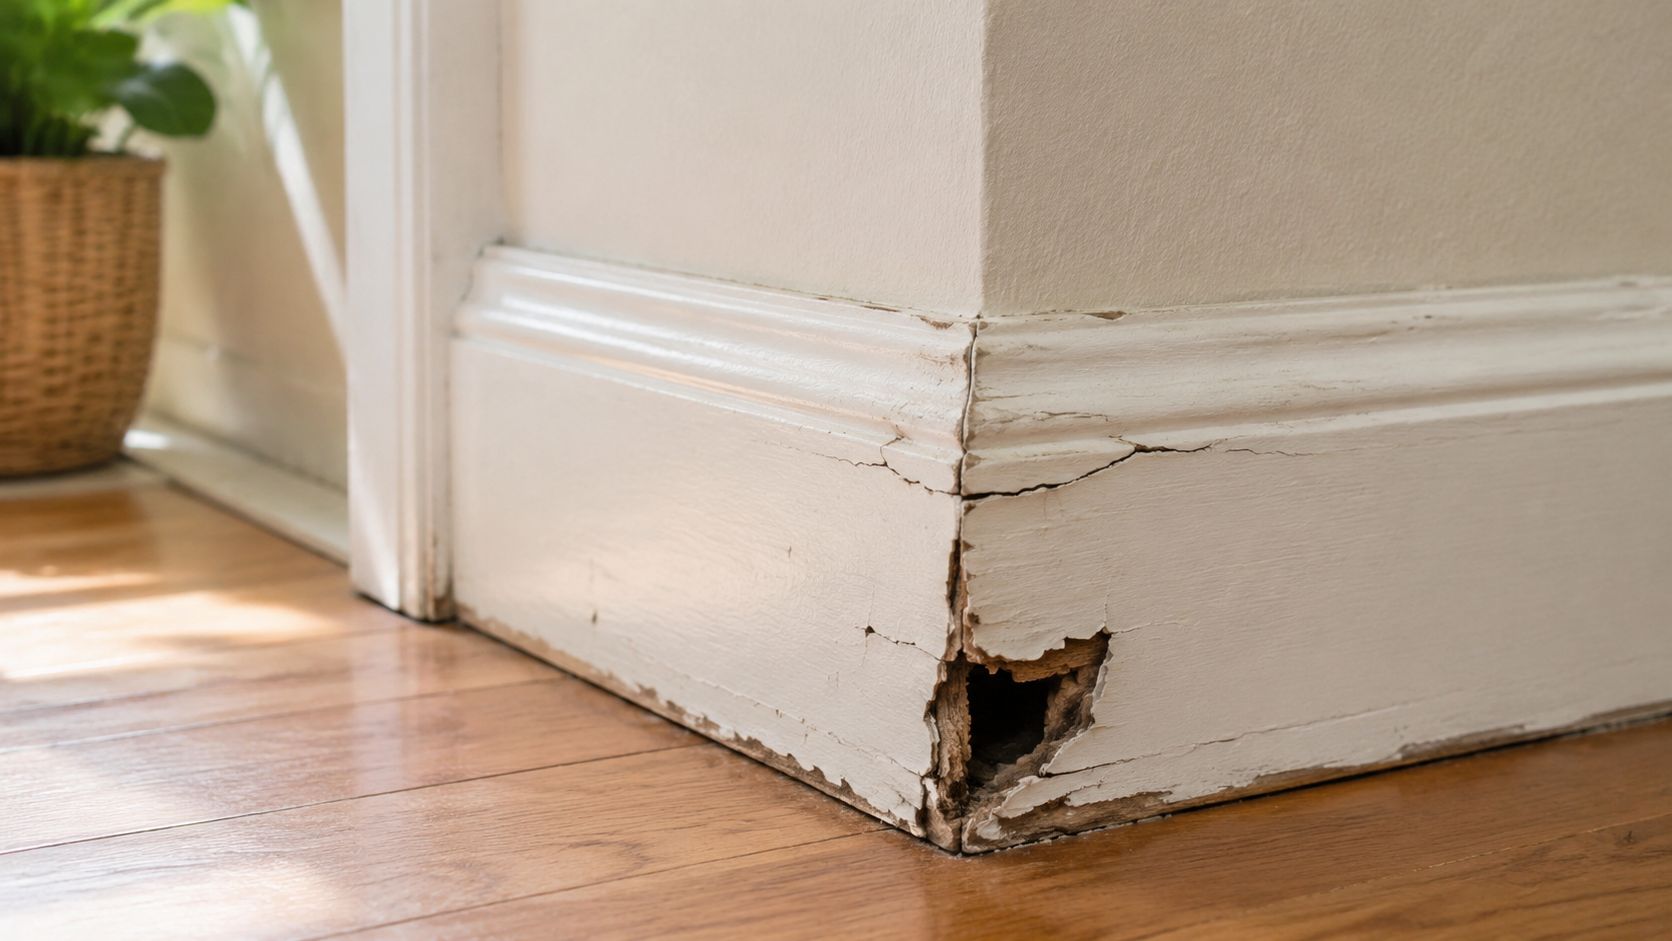
You may have found soft skirting boards in a Bondi cottage, a cracked wall lining in a Newcastle weatherboard, or a floor that suddenly feels spongy near the bathroom. The tempting response is to fill the cracks, replace the trim and move on. That approach can conceal the evidence, leave active termites untouched and produce a repair scope that bears little relationship to the actual loss.
Termite damage repair in NSW needs to answer three separate questions. Are termites still active? What timber or building elements have been compromised? What work will remove the cause as well as restore the property? If a builder, insurer or owner later disputes the extent or cost of the work, those answers also need to be supported by records.
Finding Termite Damage in Your NSW Home
A Newcastle homeowner found a crack beside a bedroom window and assumed the weatherboard had shifted. In Bondi, another owner heard a hollow sound beneath the skirting. Both defects looked limited from inside the room, yet neither showed whether studs, framing or subfloor timber had also been affected.
Termites commonly travel within timber, wall cavities and subfloor areas that a routine visual check cannot expose. Hollow-sounding wood, blistered paint, distorted frames, sagging floors, mud trails and discarded wings justify a professional inspection. They do not, by themselves, establish the cause or the full extent of loss. Leaks, poor drainage, condensation, fungal rot and bacterial decay can produce similar signs.
NSW-focused industry commentary estimates annual termite damage costs at $1.5 billion, says around 1 in 3 NSW homes will experience an infestation at some point, and reports that roughly 25% of residential properties experience pest infestations each year. It also says unresolved termite damage can depreciate property value by 15% to 30%. These figures come from an industry source rather than a government publication, so treat them as regional risk context, not a property valuation. The NSW property risk commentary still illustrates why a small visible defect deserves measured investigation.
What to do before touching the timber
NSW consumer guidance has historically advised owners to act quickly, leave mud trails undisturbed, and notify the builder and pest controller when termites are found. Do not scrape away a mud tube, spray visible insects or remove damaged boards before inspection. Those actions can destroy evidence and make it harder to identify the colony's access route.
Take dated photographs from a distance and close up. Record the room, affected element and condition before moving furniture or opening finishes. For evidence above eye level, the guide to early-stage signs of termites in ceilings identifies indicators that a floor-level inspection may miss.
The goal is to preserve evidence, arrange professional termite assessment, and establish whether the building has a defect, an active pest pathway, moisture damage, or several problems operating together. Keep treatment invoices, inspection reports, photographs and repair quotations separate. That distinction helps homeowners, builders and lawyers show NCAT which costs address the termite cause and which restore consequential building damage.
Practical rule: Do not let a handyman's patch conceal evidence needed to explain the repair.
Assessing the Full Extent of Termite Damage
The most common scoping error is treating the first visible failure as the boundary of the damage. A few damaged floorboards may sit above weakened joists. A deteriorated skirting board may conceal affected studs or a concealed entry route. A wall crack may have more than one cause.
For existing Australian buildings, AS 3660.2:2017 is the key technical reference for termite management. Industry guidance connected with that standard describes a logical sequence, confirm the deterioration, identify the pest where possible, map activity and entry points, then select treatment and repair works. The order matters because a repair scope written before diagnosis is often based on appearance rather than cause. The AS 3660.2:2017 reference material explains the need to distinguish termite damage from fungal or bacterial rot.
A defensible assessment sequence
Confirm the deterioration. Inspect accessible timber, joints, fixings, linings and finishes. Probe carefully where appropriate, but avoid unnecessary disturbance before the pest professional has documented the site.
Separate the causes. Termite galleries can look different from moisture decay, and damaged timber may contain both conditions. Check for leaks, poor drainage, condensation and ground contact instead of assuming every soft section was eaten by termites.
Map activity and access. Mark mud trails, concealed junctions, subfloor routes, slab penetrations, service openings and timber placed close to soil. The map should show where termites were seen and where the building allowed access.
Define the repair boundary. Open-up work may be needed to inspect framing, subfloor members, wall cavities or concealed connections. The report should explain what was inspected, what wasn't accessible and why the proposed boundary is reasonable.
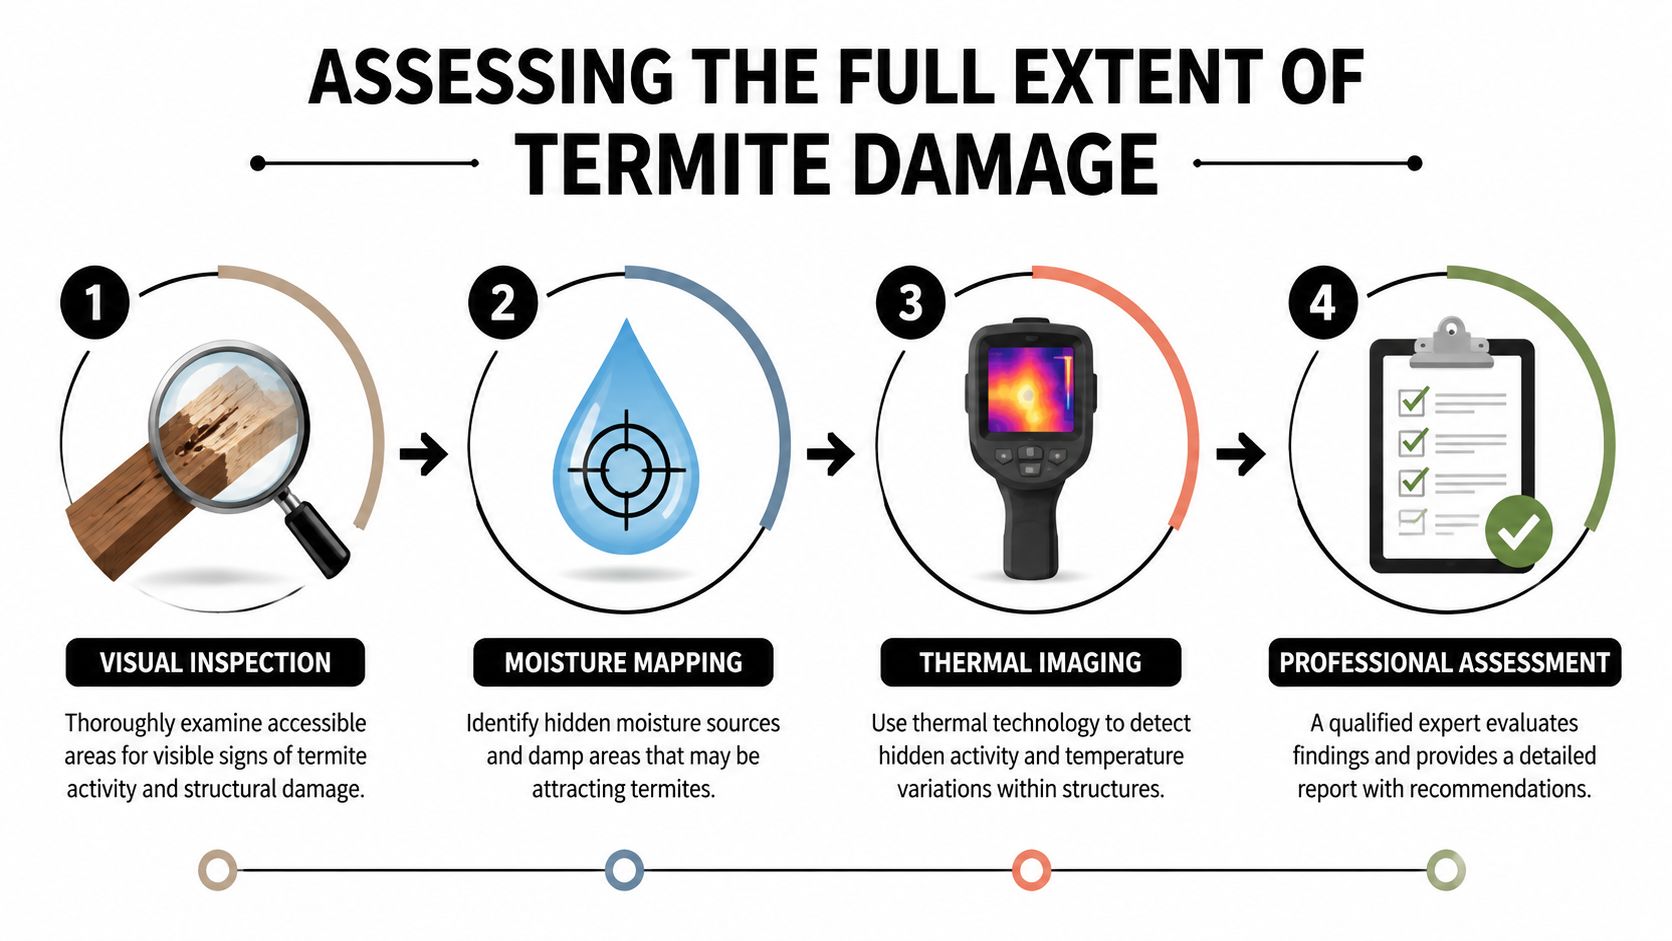
A moisture meter, borescope, careful probing and thermal imaging may assist, but instruments don't replace sound building judgement. Thermal patterns can indicate a moisture or void anomaly, not automatically prove termite activity. The inspector still needs to relate findings to construction, moisture and access conditions.
For a plain-language visual guide to initial signs, how to check for termite damage can help owners prepare questions before the site visit. A formal dispute assessment requires more than a checklist. It needs photographs, marked plans, measured observations and a clear opinion on causation. Where several defects may interact, an independent building defect inspection can help establish the broader condition.
The report should distinguish active treatment, timber removal, replacement materials, access and opening-up, making good, and rectification of moisture or drainage conditions. That separation later allows a decision-maker to see what was necessary to stop termites and what was necessary to restore the building.
Engaging Pest Controllers and Building Consultants
A pest controller and a building consultant perform different jobs. Confusing those roles is one reason termite-related claims become difficult to prove.
The pest controller investigates biological activity, identifies treatment options and manages the infestation. Their work may include baiting, chemical treatment, monitoring and advice about access conditions. A competent pest report should identify observed activity, likely entry points, areas inspected and limitations on the inspection.
A building inspector or consultant assesses the construction and the consequence of the damage. They consider whether floor joists, bearers, studs, top plates, ceiling members, trusses, sill plates or other load-bearing elements remain serviceable. They also assess whether the proposed repair will restore function and whether the scope addresses the conditions that enabled the infestation.
Match the professional to the question
| Question | Appropriate professional | Useful output |
|---|---|---|
| Are termites active and how should they be treated? | Pest controller | Pest inspection and treatment recommendation |
| Has the timber lost structural capacity? | Building consultant or structural engineer | Condition assessment and structural opinion |
| What work is required and what caused it? | Building consultant | Defect and rectification report |
| How should disputed items be compared? | Building expert familiar with NCAT | Scott Schedule and supporting opinion |
A pest controller shouldn't be expected to prepare a complete structural repair scope merely because they found termite activity. Equally, a building consultant shouldn't prescribe chemical treatment outside their expertise. The strongest evidence usually comes from coordinated reports that identify the pest problem, the building damage and the connection between them.
Questions to ask before appointment
Ask who will inspect concealed areas, whether destructive opening-up is proposed, which standard or technical reference will guide the assessment, and how the professional will record inaccessible areas. If a dispute is possible, confirm whether the report will include marked photographs, dimensions, plans, cause, recommended rectification and cost assumptions.
For lawyers and strata managers, coordination matters. Provide the consultant with contracts, plans, earlier pest reports, repair invoices, correspondence, photographs and any builder response. Don't send only the most favourable documents. An independent opinion needs the relevant history, including information that may weaken part of the claim.
Knowing when to hire an independent building consultant in Sydney is useful where the owner needs an impartial view before authorising substantial work. Awesim Building Consultants provides site investigations, Building and Construction Expert Witness Reports and Scott Schedules. The right appointment isn't the one that promises the largest claim. It's the one that can explain the evidence, limitations and technically necessary work.
Structural Repair Options for Termite-Damaged Properties
Treatment and diagnosis must precede repair work. Replacing new timber while termites remain active, or while water continues entering the subfloor, creates an expensive opportunity for the same problem to return. For an NCAT dispute, the scope must also separate treatment from the building loss that followed.
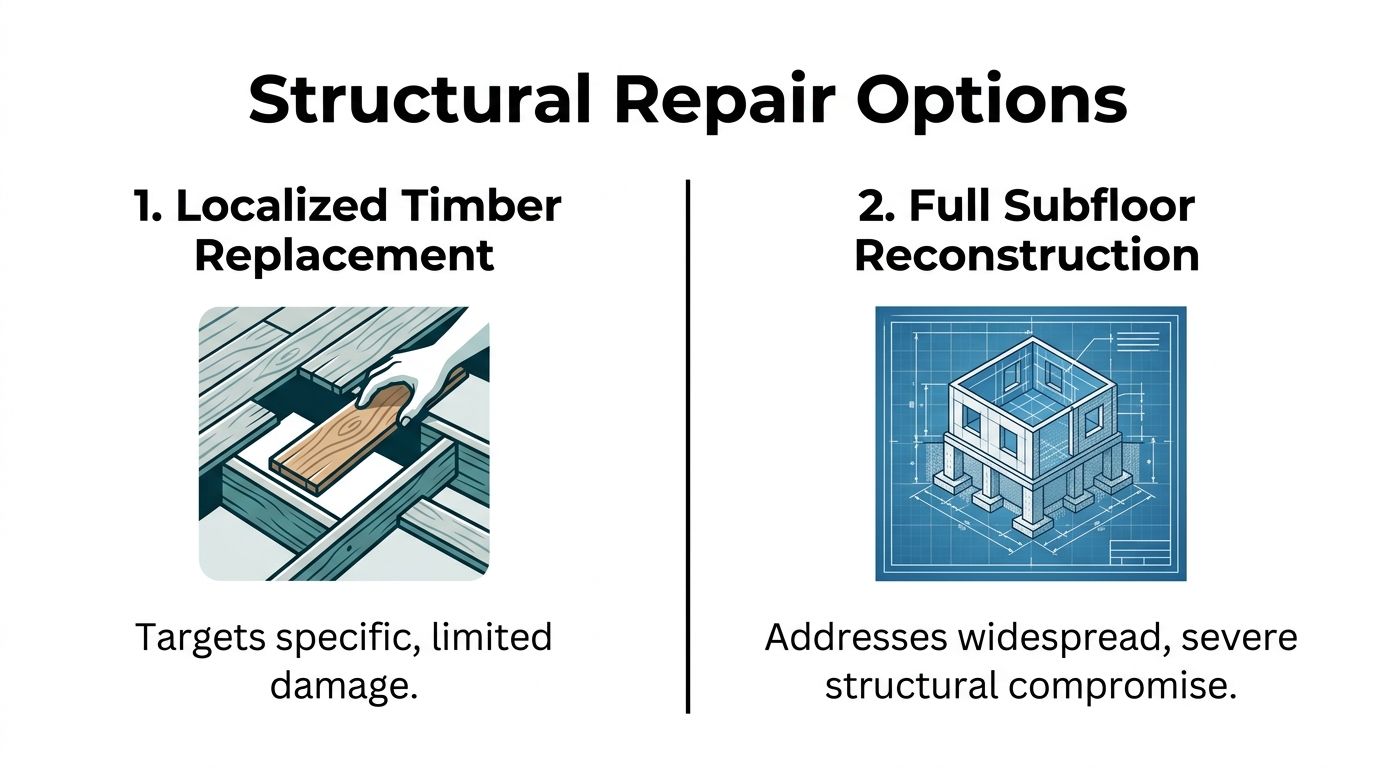
A limited repair may involve removing affected trim, replacing a section of flooring or renewing non-load-bearing timber. Use that approach only where inspection establishes localised damage and confirms that surrounding members remain sound. The report should explain how the boundary was determined, with marked photographs, dimensions and notes about concealed areas, rather than describing the damaged board.
Choose the repair response by condition
Localised timber replacement suits isolated damage after the active infestation and access pathway have been addressed. The contractor should remove unsound material, maintain temporary support where required, install suitable replacement timber and photograph concealed work before closing it.
Reinforcement may suit a member that retains useful capacity but needs support. Steel beams, plates or other engineered solutions can avoid wholesale removal, provided the design covers bearing, fixings, corrosion protection and fire considerations. Steel cannot compensate for an incomplete diagnosis.
Subfloor reconstruction becomes relevant where multiple bearers, joists, supports or connections have lost integrity. The work may involve temporary propping, staged demolition, replacement of structural members and flooring reinstatement. The specification should record the sequence and temporary works, not merely list materials.
Correct the conditions that invite recurrence
A durable repair also addresses the building environment. NSW-focused technical guidance highlights leak repairs, improved drainage, removal of timber-to-ground contact and adequate subfloor ventilation as preconditions for lasting termite management. The ACCC public register material on termite management reflects the importance of addressing conducive conditions rather than treating visible timber alone.
The scope may include plumbing repairs, stormwater diversion, cleared vents, improved inspection access, and removal of stored timber or debris. Identify the responsible party for each task and state how completion will be verified.
Do not close walls or floors before photographing structural work, recording member sizes, and retaining invoices or certificates. A clean painted room can conceal the evidence needed to prove what was damaged, what was repaired, and which costs resulted from the infestation.
Costs, Insurance and NCAT Documentation
A termite report may show a few damaged joists, while the loss includes concealed framing, access work and the conditions that allowed entry. A defensible claim separates the cost of eliminating the infestation, repairing the building and correcting those conditions.
Australian estimates place the average termite treatment and repair bill at around $10,000 per house. Severe cases involving major structural rebuilding can reach $30,000 to $100,000 or more, according to NSW building consultancy estimates. The NSW housing guidance on managing building defects provides relevant NSW guidance on retaining plans, contracts, inspection records and defect evidence. A replacement invoice alone rarely proves the full loss.
Build the claim in separate parts
Use separate line items for:
- Treatment and monitoring: Pest inspection, eradication, barriers, baiting and follow-up work.
- Investigation and access: Opening walls or floors, temporary removal, testing and professional assessment.
- Consequential building repair: Replacement or reinforcement of damaged framing, flooring, linings and finishes.
- Cause rectification: Drainage, leaks, ventilation, ground contact and other conditions linked to re-entry risk.
- Making good: Reinstatement of finishes after structural work is complete.
This format lets a homeowner, builder, insurer or Tribunal Member see what each amount achieves. It also exposes double counting, omitted access costs and allowances with no stated basis. Treatment costs should not be blended with consequential repairs, because the parties may dispute responsibility for each category differently.
Standard NSW insurance cover is limited for pest damage. An earlier NSW-focused industry discussion reports that only 5% of standard home insurance policies cover pest-related damage, so owners should check the actual policy wording, exclusions, maintenance provisions and applicable extensions. The regional insurance and property-risk discussion provides background, but the policy controls the outcome.
Prepare evidence that can be tested
NCAT's current Procedural Direction 3, Expert Evidence, applies to Consumer and Commercial Division home building disputes where the amount claimed or in dispute is more than $30,000. It may also apply in other matters if the Tribunal directs it. Check NCAT's current expert evidence direction before relying on an older version.
A Scott Schedule itemises defective and incomplete work. NCAT explains that it is generally used in complex home building matters or matters involving multiple defects, subject to the hearing directions. NCAT's explanation of Scott Schedules can guide the required format.
Each item should identify the location, alleged defect, evidence, cause, rectification, responsible party and amount claimed. Attach photographs, marked plans, quotations, invoices and expert reasoning. Avoid claiming every conceivable hidden defect. State what remains uncertain and explain what further opening-up would establish. Photograph exposed timber and record dimensions before replacement, or the evidence separating visible damage from hidden structural loss may disappear.
Long-Term Prevention and Ongoing Monitoring
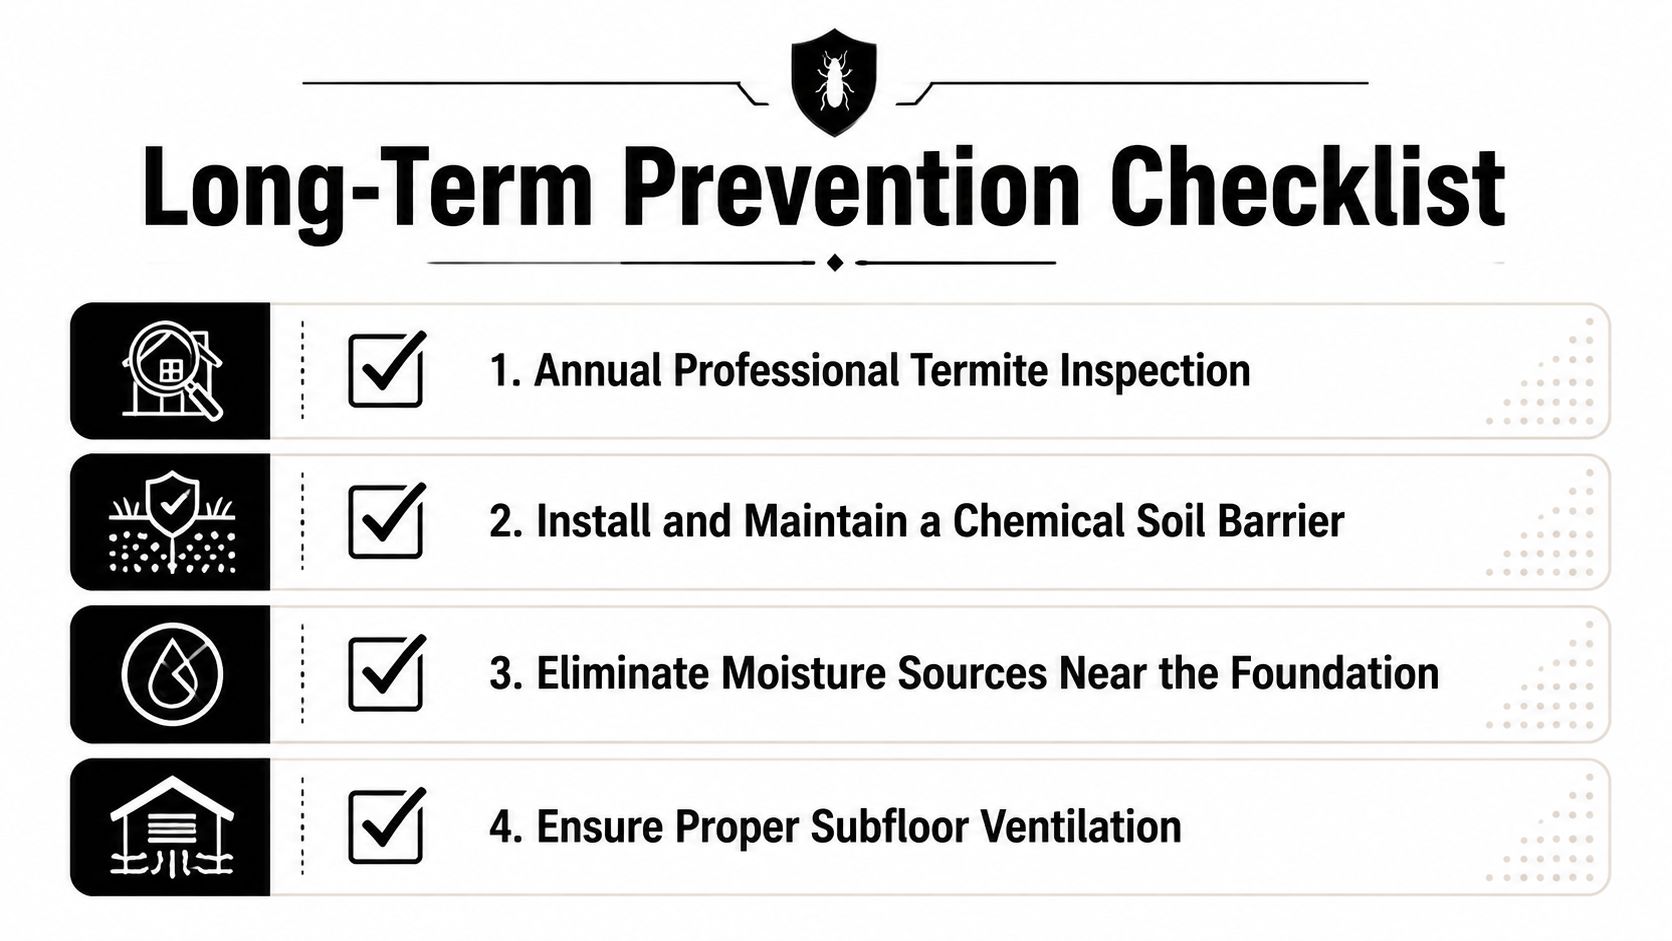
A repaired floor isn't proof that the property is safe from future termite activity. The building must be left in a condition that can be inspected, monitored and maintained.
For existing buildings, regular inspection under AS 3660.2 is the recognised Australian benchmark, with annual inspections commonly recommended and more frequent checks where risk is higher. Sydney and comparable medium-risk areas have been identified in older FWPA data as carrying a measurable risk of major structural damage from termites and wood rot. That doesn't predict an infestation at a particular address, but it does make repair-only thinking unreliable.
Keep the building inspectable
Maintain clear access to subfloor areas, vents, perimeter edges and inspection zones. Repair plumbing leaks, manage roof and gutter drainage, keep soil and garden materials away from timber and remove timber-to-ground contact wherever practicable. A pest management system also needs ongoing servicing rather than a single treatment followed by silence.
Verify the repair after the contractor leaves
A practical post-repair record should include:
- Before and after photographs: Show the affected location, removed material and completed work.
- Concealed-work evidence: Record replacement members, fixings, supports and moisture corrections before closure.
- Treatment records: Keep the pest report, treatment details, monitoring instructions and follow-up observations.
- Condition baseline: Note any remaining cracks, movement, staining or inaccessible areas.
- Review dates: Schedule inspections and retain every report with the property file.
This record protects more than a future claim. It tells the next inspector what was found, what was removed and what remains uncertain. For strata managers and builders, it also creates a consistent handover trail across common property, lots and later maintenance.
The central discipline is simple. Treat the pest, repair the structure, remove the conducive conditions and prove each stage. Skipping the last step leaves owners unable to distinguish a new event from an old unresolved defect.
Getting Expert Help for Your Termite Damage Dispute
A termite dispute can turn on evidence lost during repairs. Once flooring, wall linings or framing are removed, the original condition may survive only in photographs, invoices and site records. Visible rot may show where termites were found, but it does not establish the full structural loss or the reasonable cost of rectification.
Awesim Building Consultants has 35+ years in Building and Construction and over 15+ years providing litigation support to homeowners, builders and lawyers. Its services include site investigations, Building and Construction Expert Witness Reports and Scott Schedules for building and construction disputes.
What an independent report should answer
A report should identify:
- the alleged termite defect and exact location
- evidence supporting the diagnosis
- whether the damage is structural, cosmetic or both
- likely causes, including moisture and access conditions
- a reasonable rectification method
- separate treatment, repair and consequential costs
- assumptions, limitations and documents relied upon
This separation matters in NCAT proceedings. Pest treatment may address the infestation, while replacing framing, flooring or finishes may be a consequential repair. The report should explain the connection between those costs rather than group every replacement under “termite damage”. It should also identify unsupported items, disputed measurements and work completed before inspection.
The Building Commission NSW 2025 Strata Defects Infographic reports serious defects in 53% of NSW strata buildings in the underlying 2023 report. The Building Commission NSW strata defects infographic may assist strata committees, managers and advisers reviewing termite evidence within a wider building defect dispute.
Provide the pest reports, plans, contracts, photographs, correspondence, quotations and invoices before inspection. If repairs are complete, preserve photographs showing the exposed damage, removed materials and concealed work. Contact Awesim at admin@awesim.com.au or 1800 293 746 to discuss the investigation or report suited to the dispute.
Awesim Building Consultants can investigate termite-related building defects, separate treatment costs from consequential structural repairs, and prepare independent Expert Witness Reports and Scott Schedules for NSW disputes. Visit Awesim Building Consultants to arrange an assessment before further work removes evidence needed for negotiation, mediation or NCAT.

Related Posts

Building Handover Inspection: What to Check Before You Sign
A building handover inspection, also called a practical completion inspection (PCI), is your last chance to identify defects before you
Read More »
Retaining Wall Defects: Inspection, Evidence, and NSW Claims
Retaining wall defects range from visible cracking and leaning to hidden drainage failures that build dangerous hydrostatic pressure. In NSW,
Read More »
Building Maintenance Schedule: What Owners Must Document
A building maintenance schedule must document every asset, its required service frequency, the person responsible, and a timestamped record from
Read More »